
01 / Single-story living
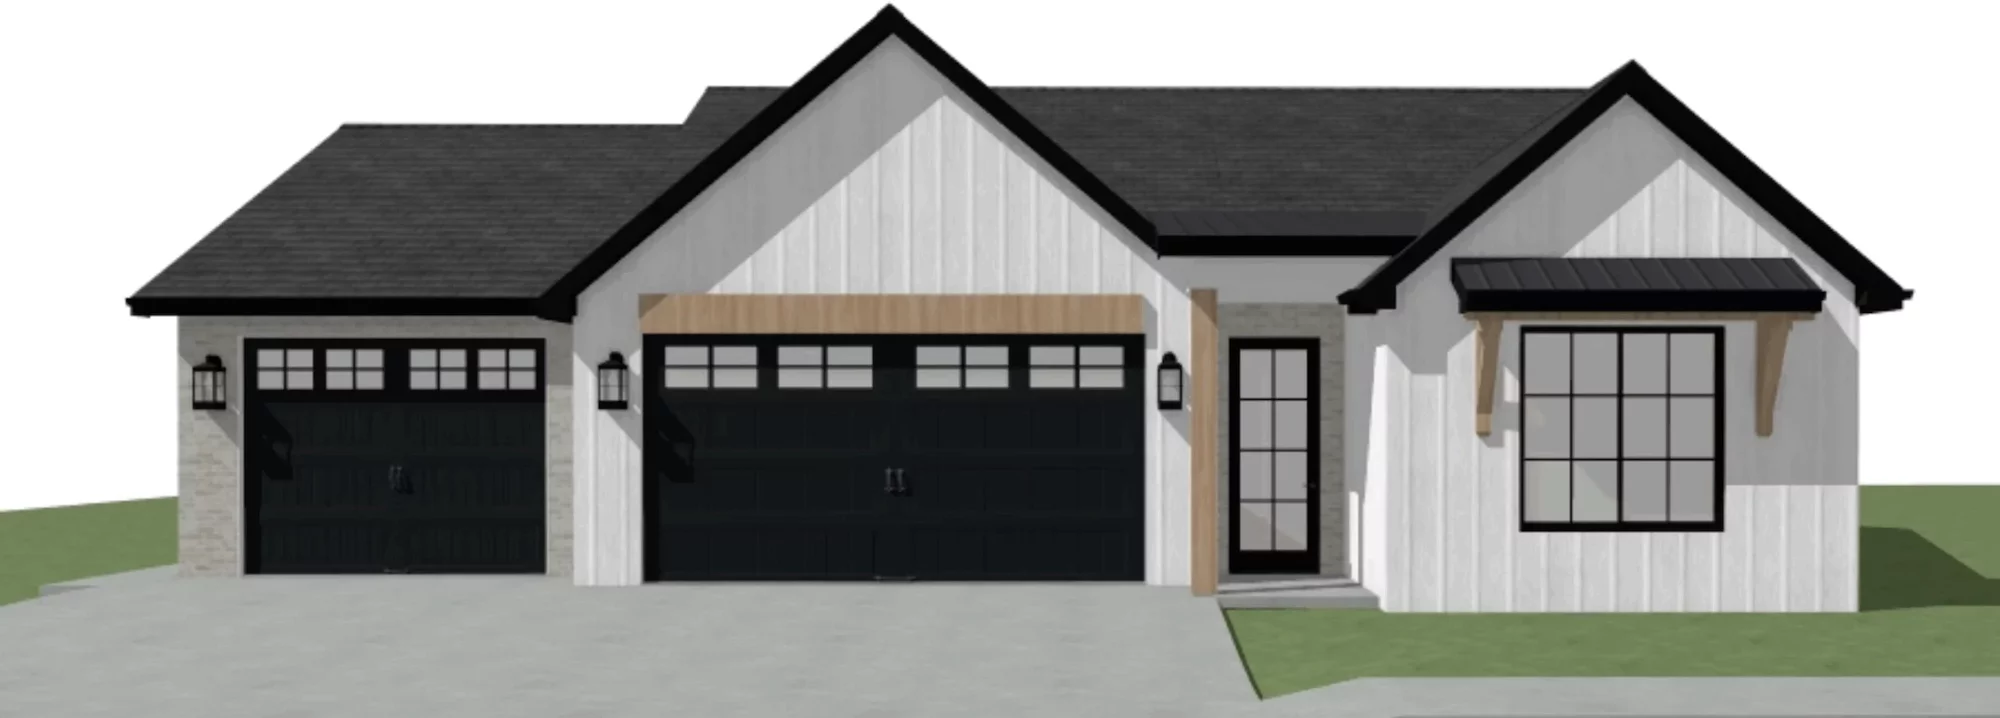
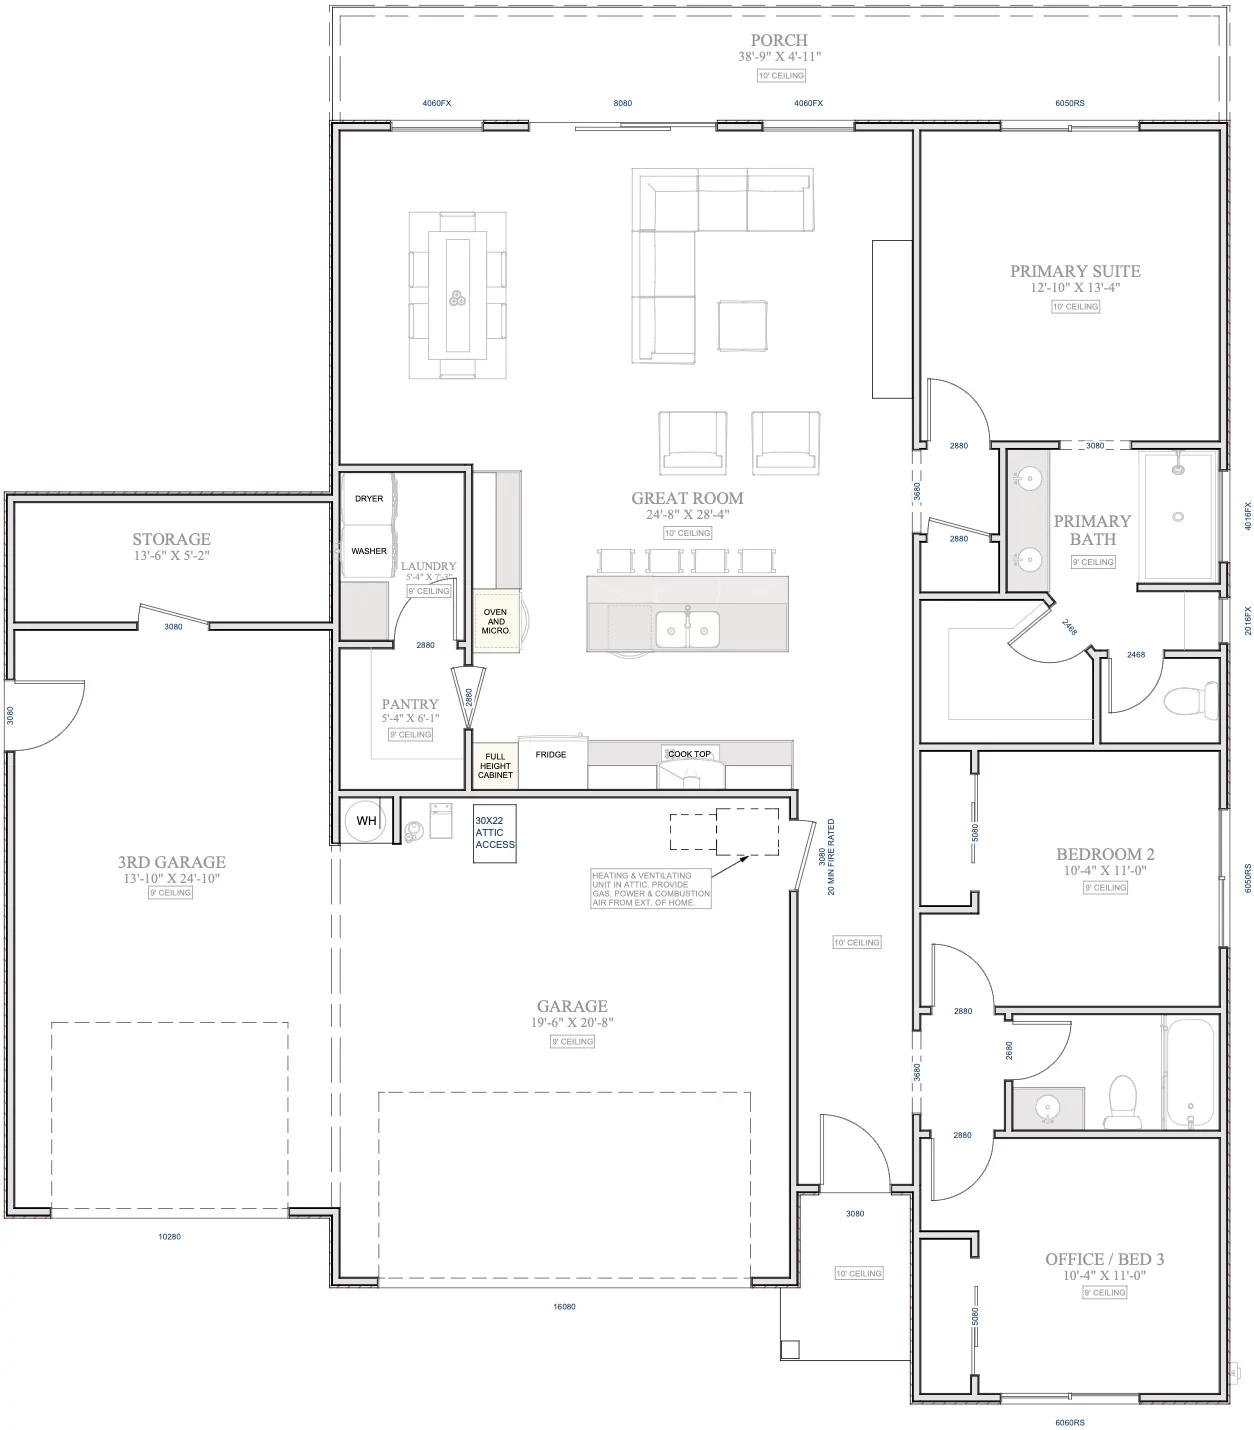
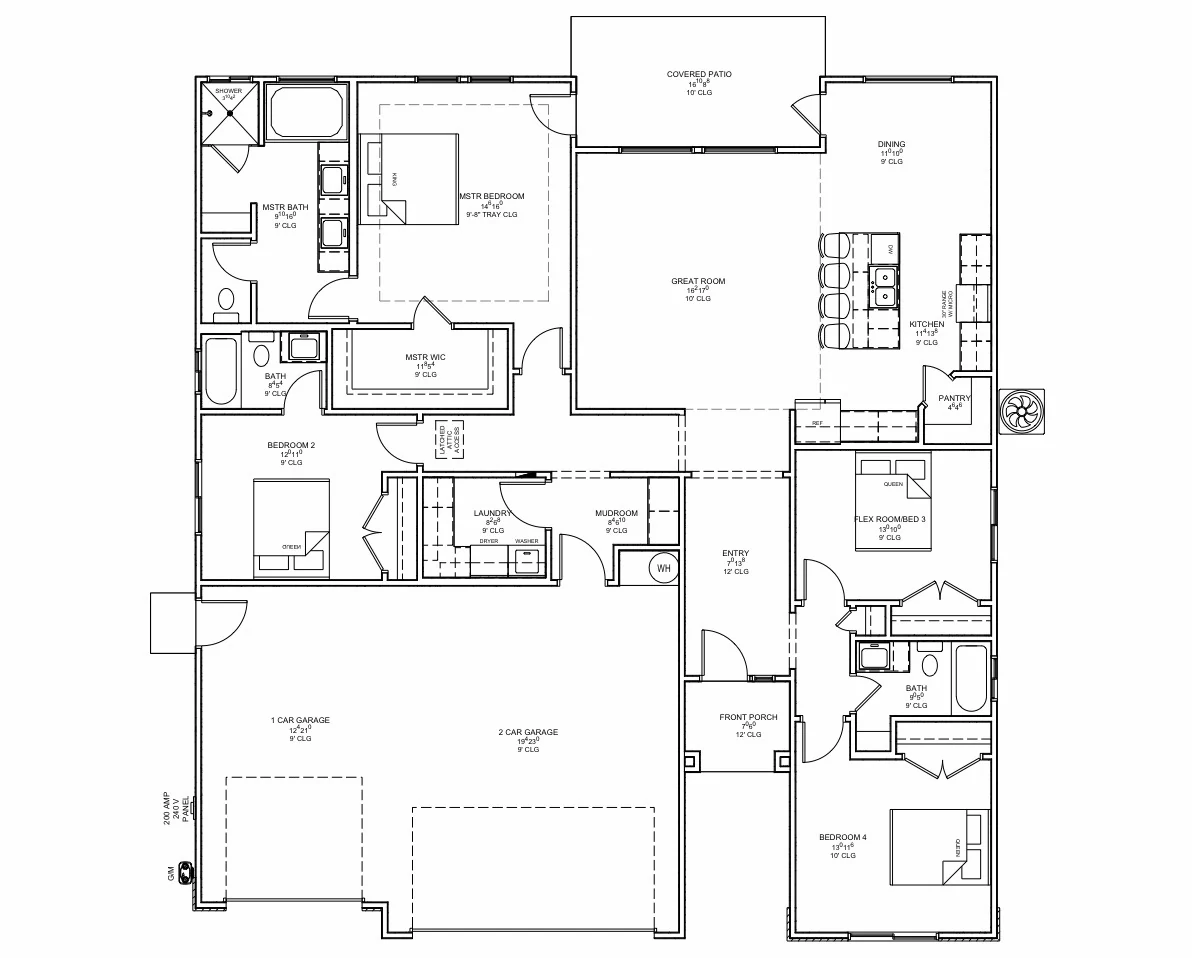
Zinnia
Everyday life, on one level.
- sq ft
- 1,639
- bedrooms
- 3
- car garage options
- 2–3
- story
- 1
 Schedule a visit
The home collection
Compare the homes in one place. Explore full exterior views, room layouts and options that fit the way you live.
01 / Single-story living
Everyday life, on one level.
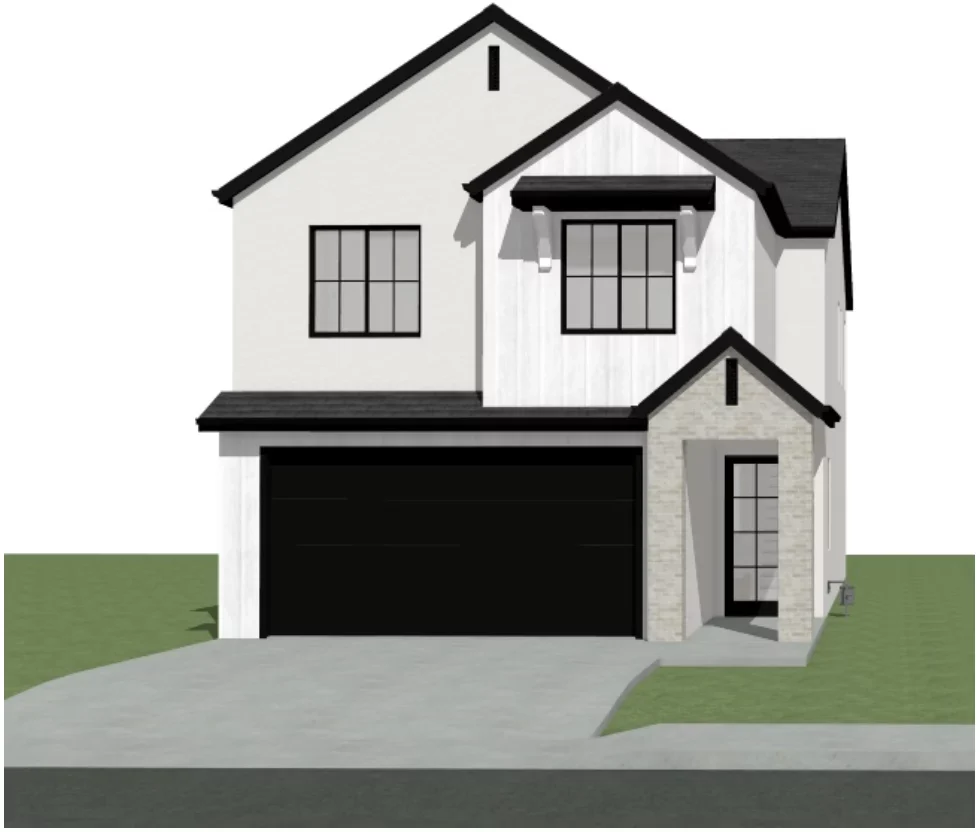
02 / Two-story living
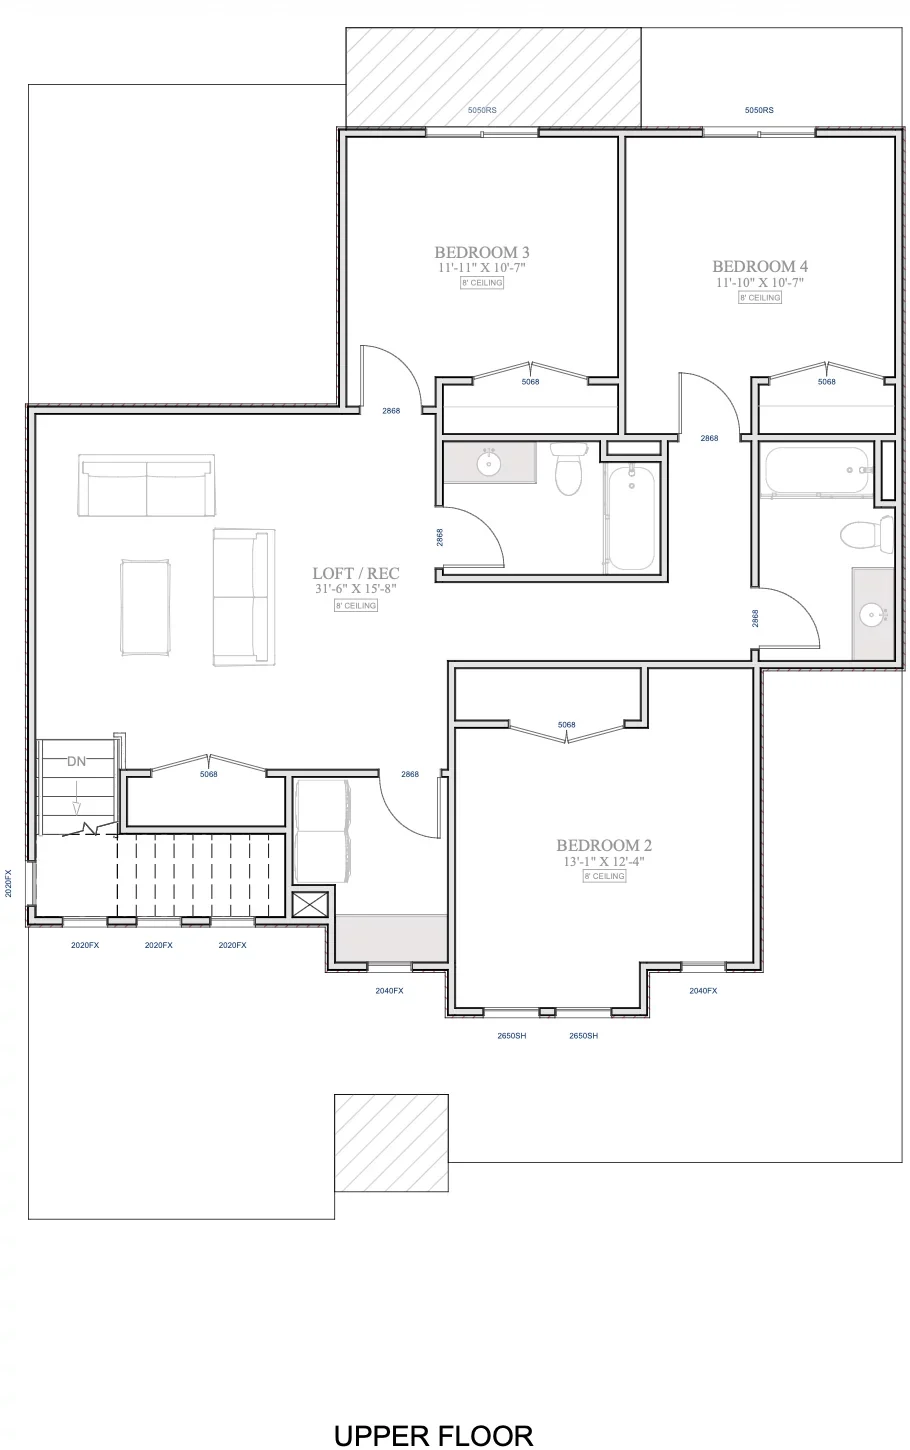
Your choice of three or four bedrooms.
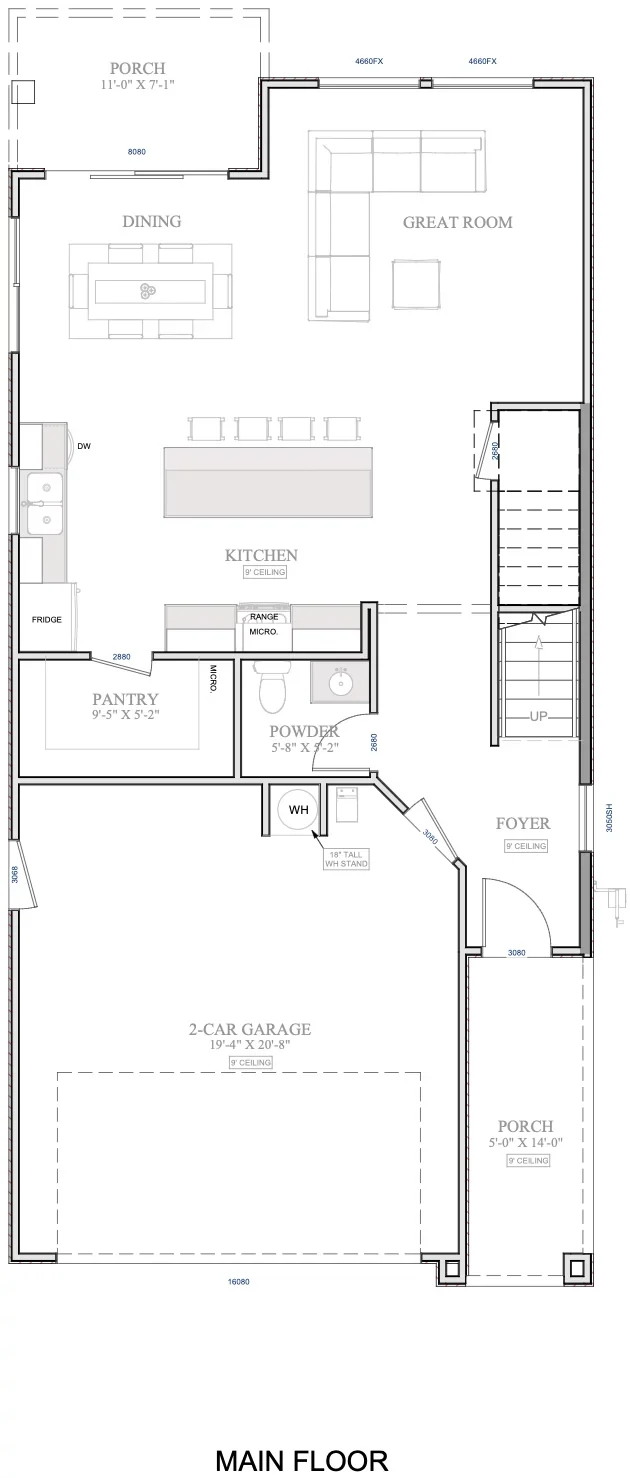
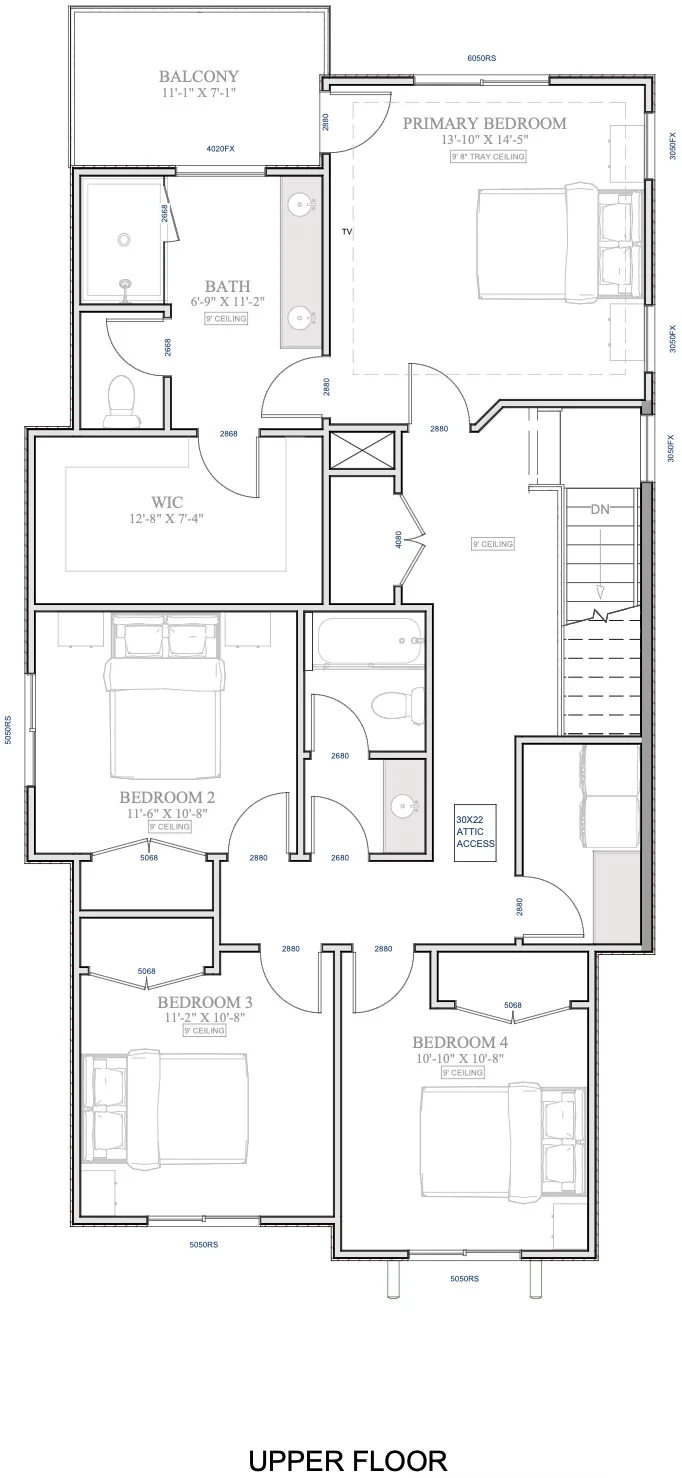
A three-bedroom upper-floor option is also offered. Ask about this layout
03 / Two-story living
Room to spread out.
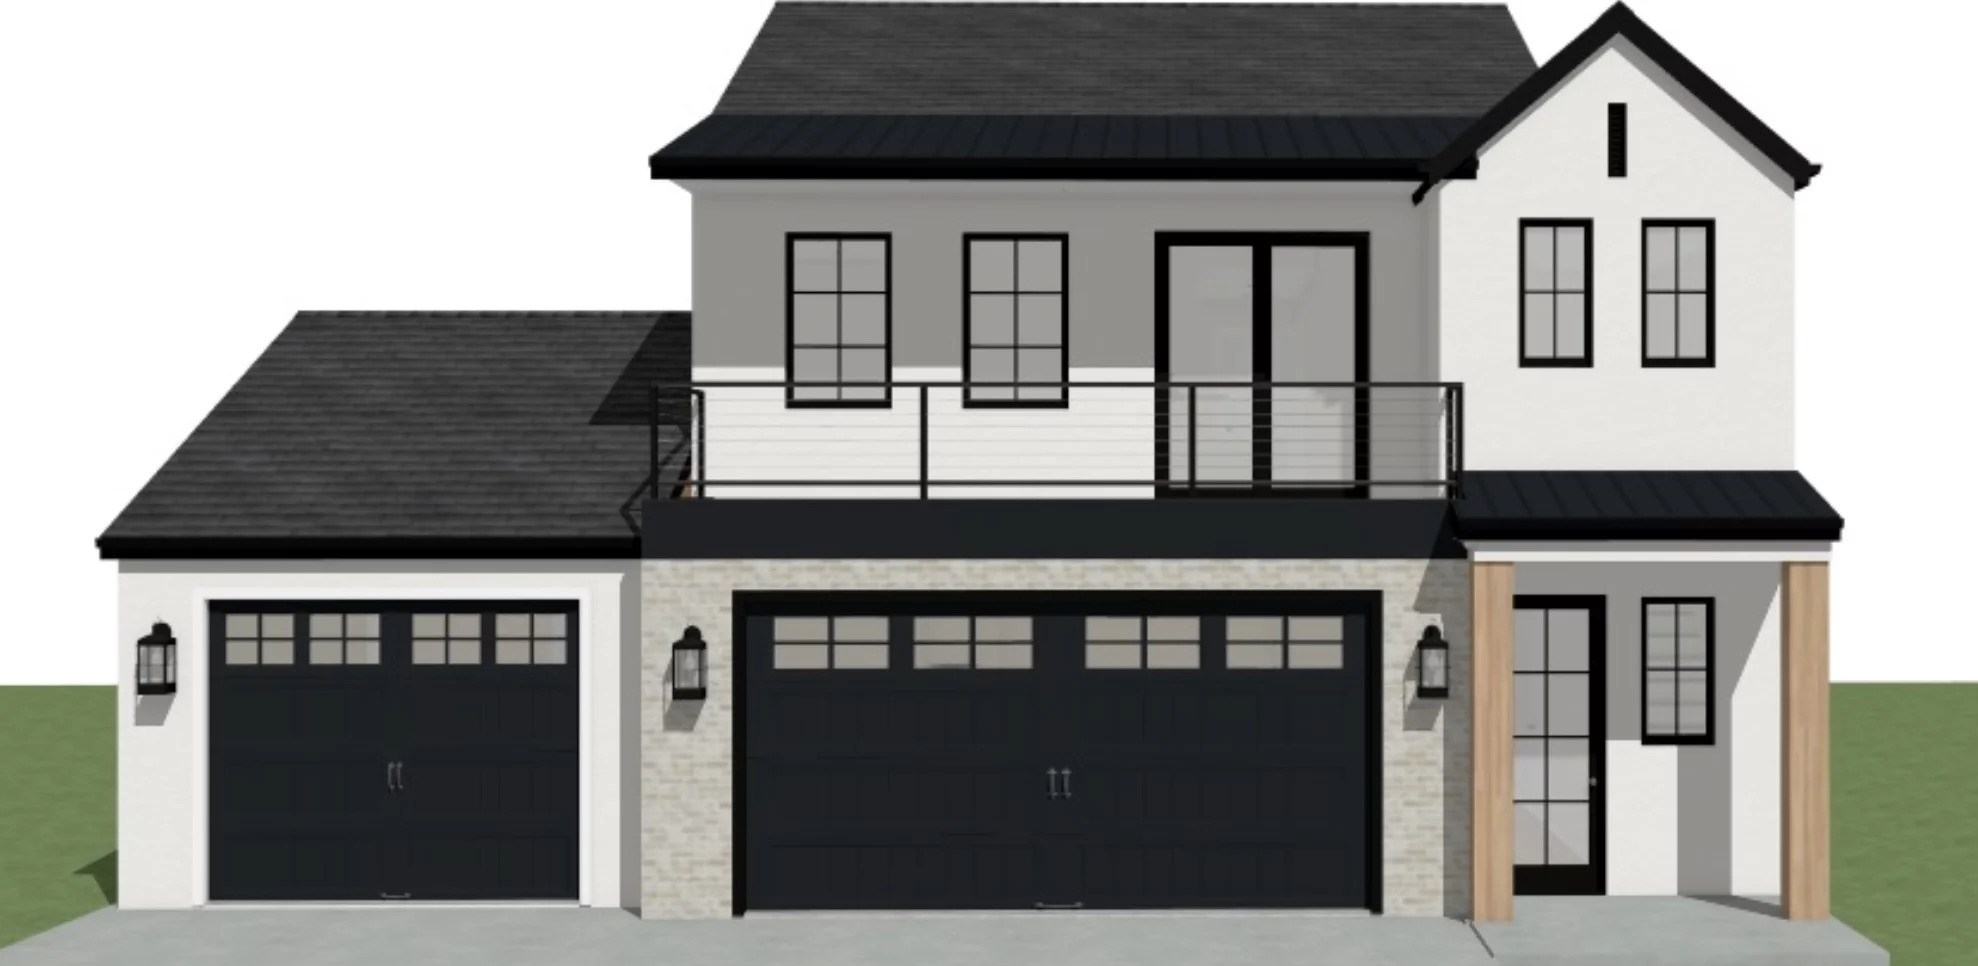
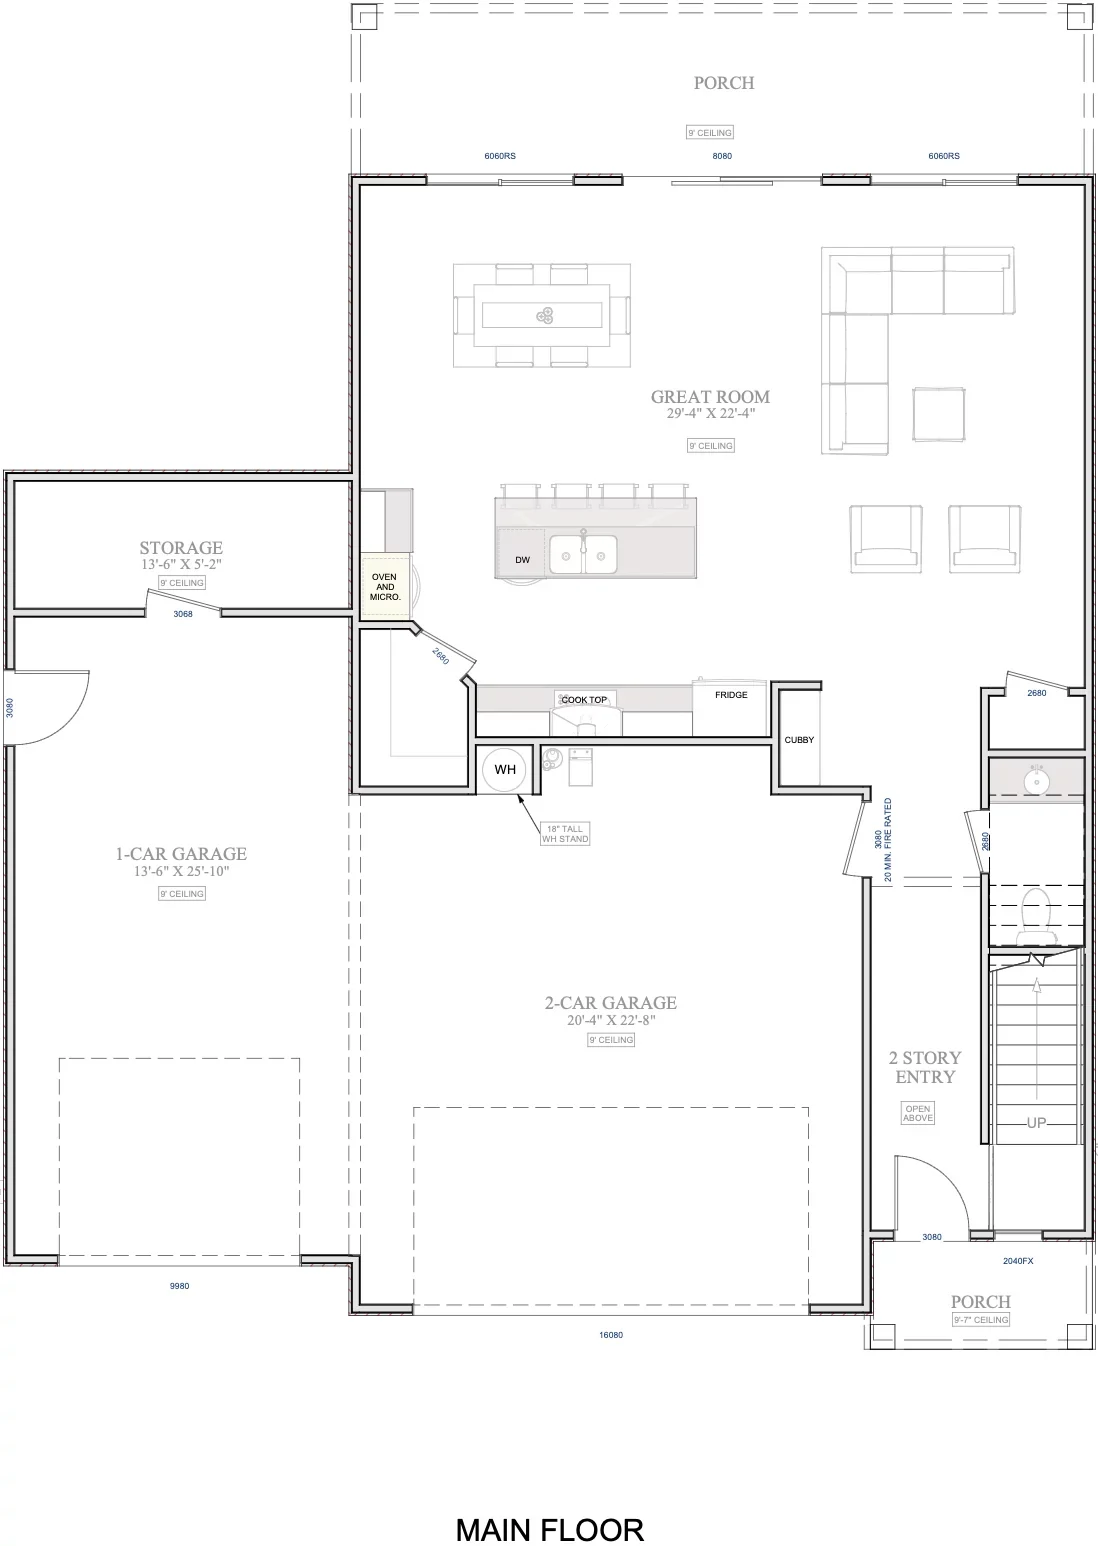
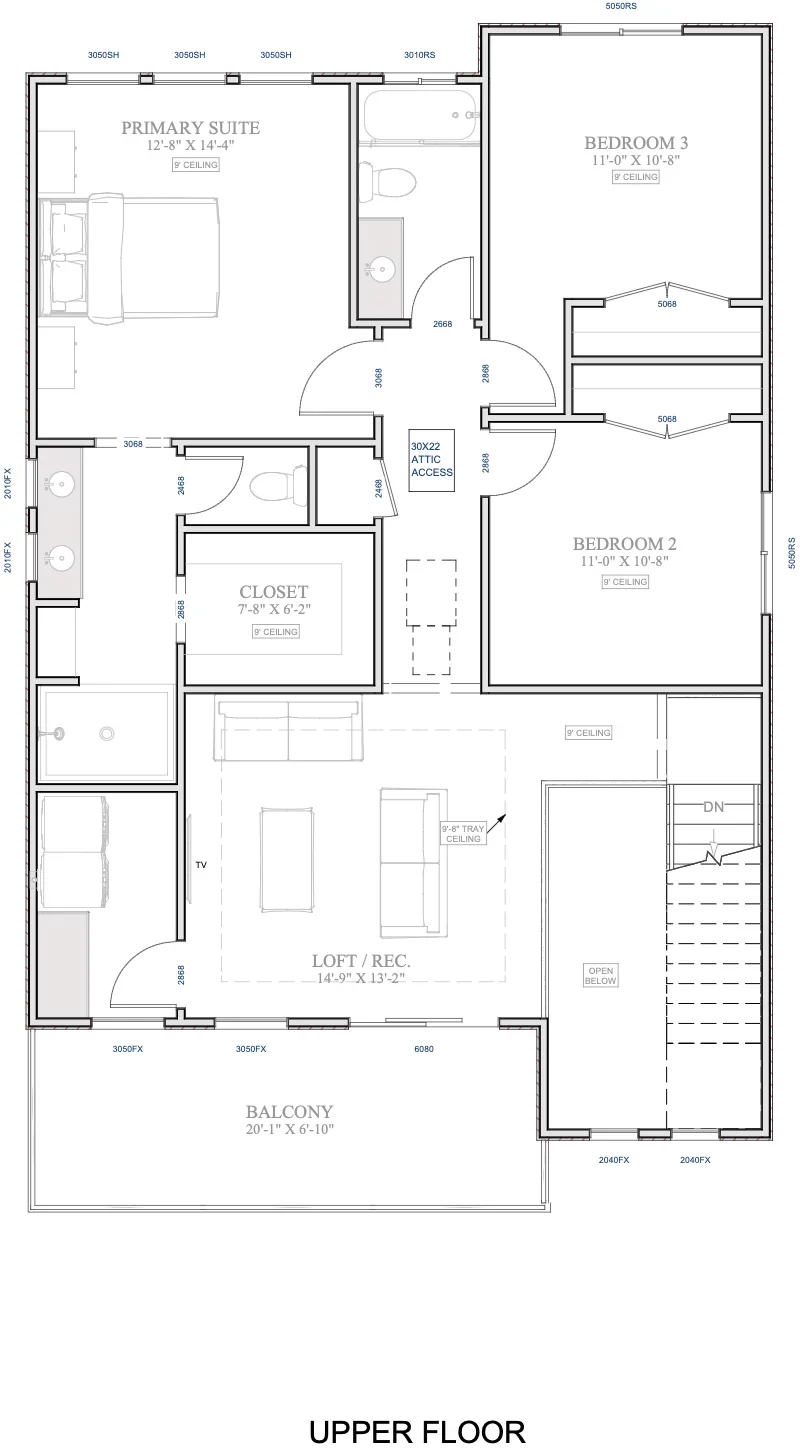
04 / Two-story living
Space for your daily rhythm.
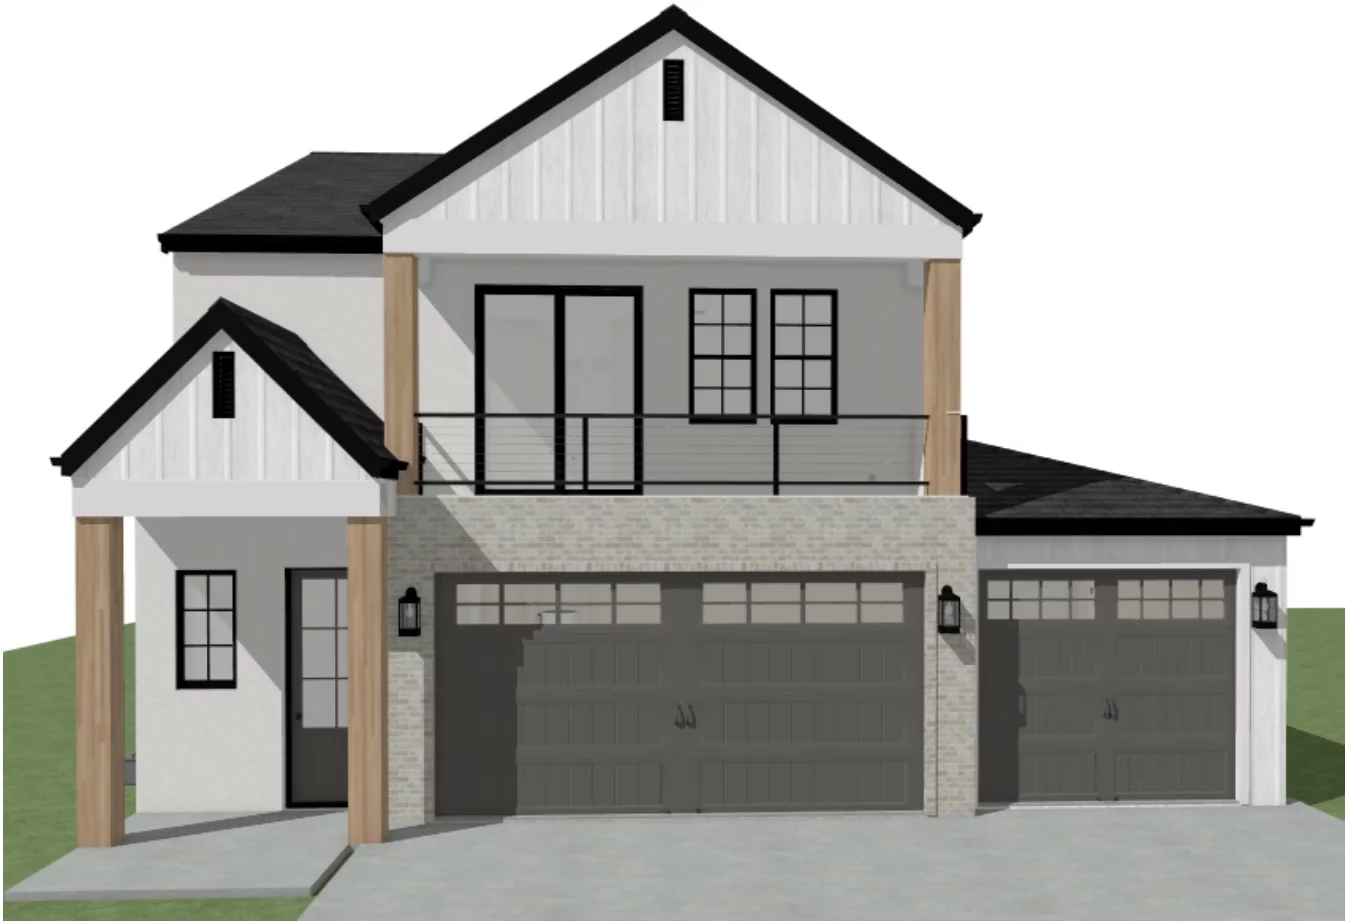
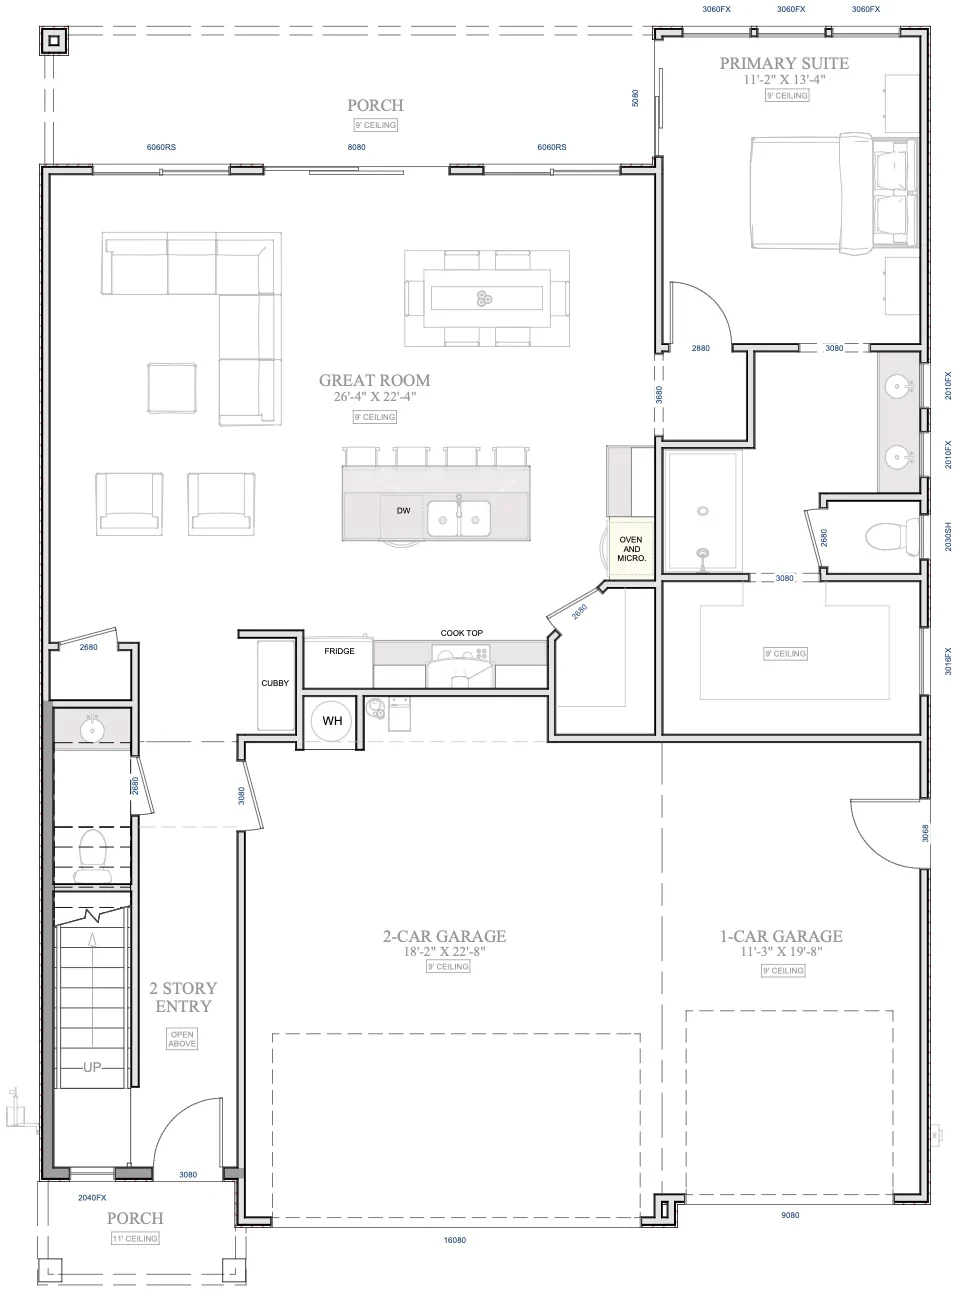
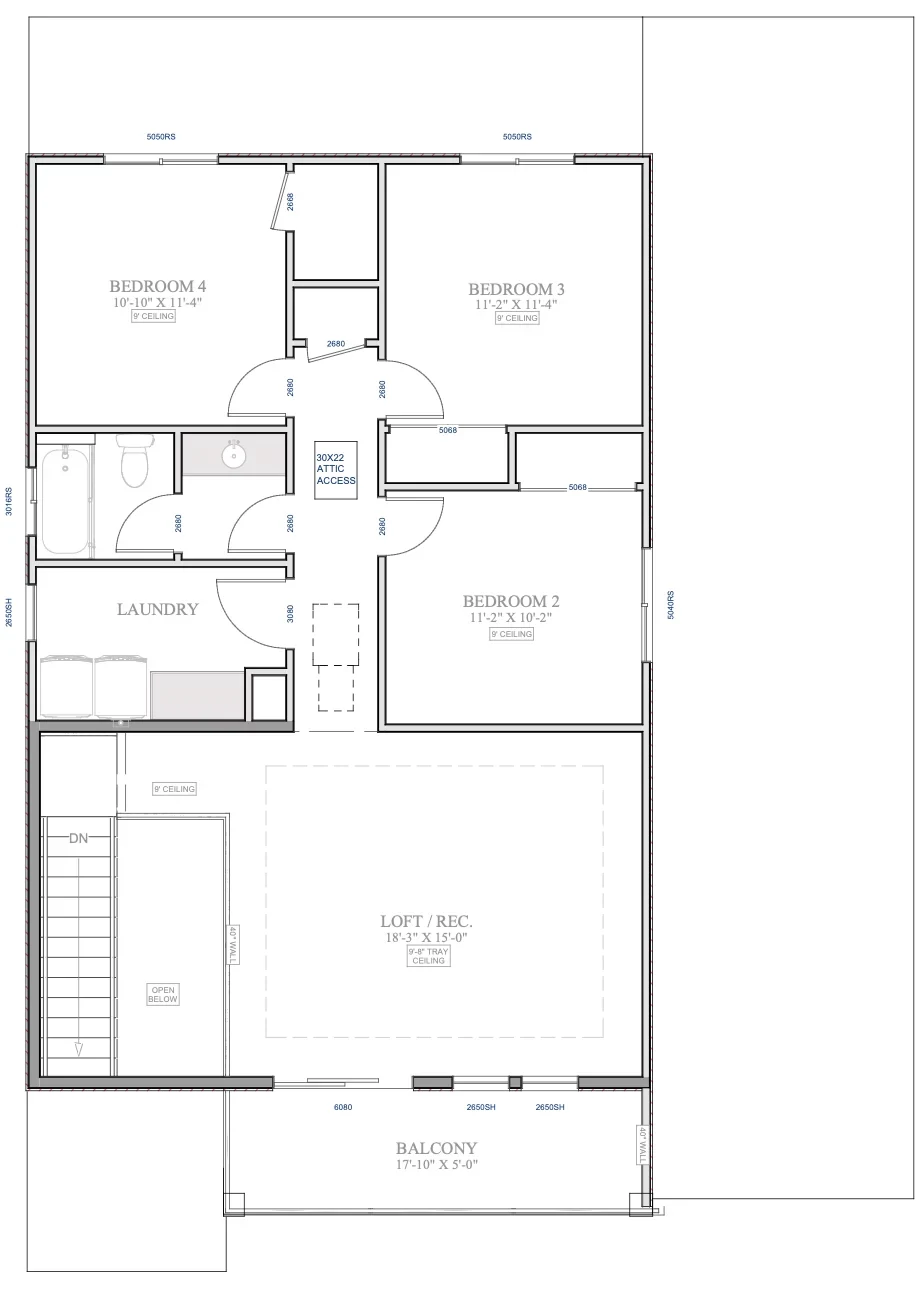
05 / Two-story living
A home with room to adapt.
ADU option
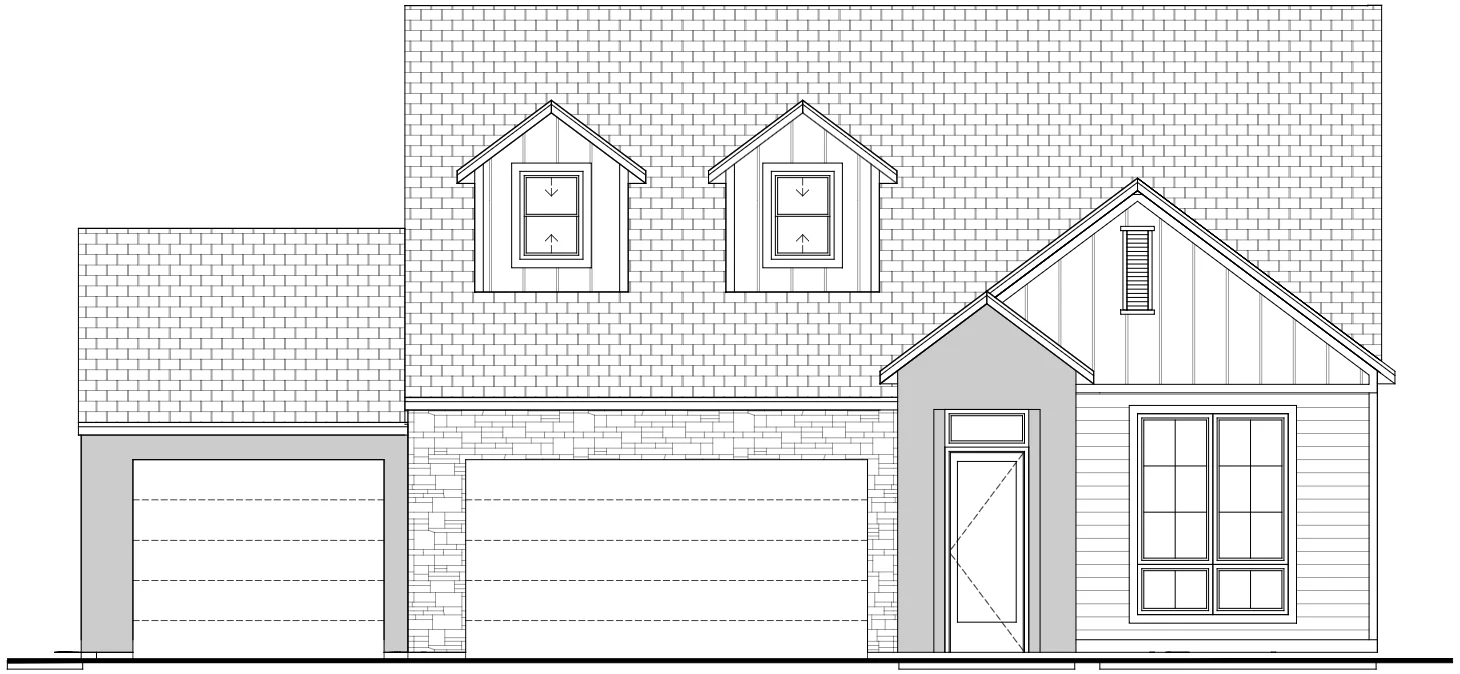
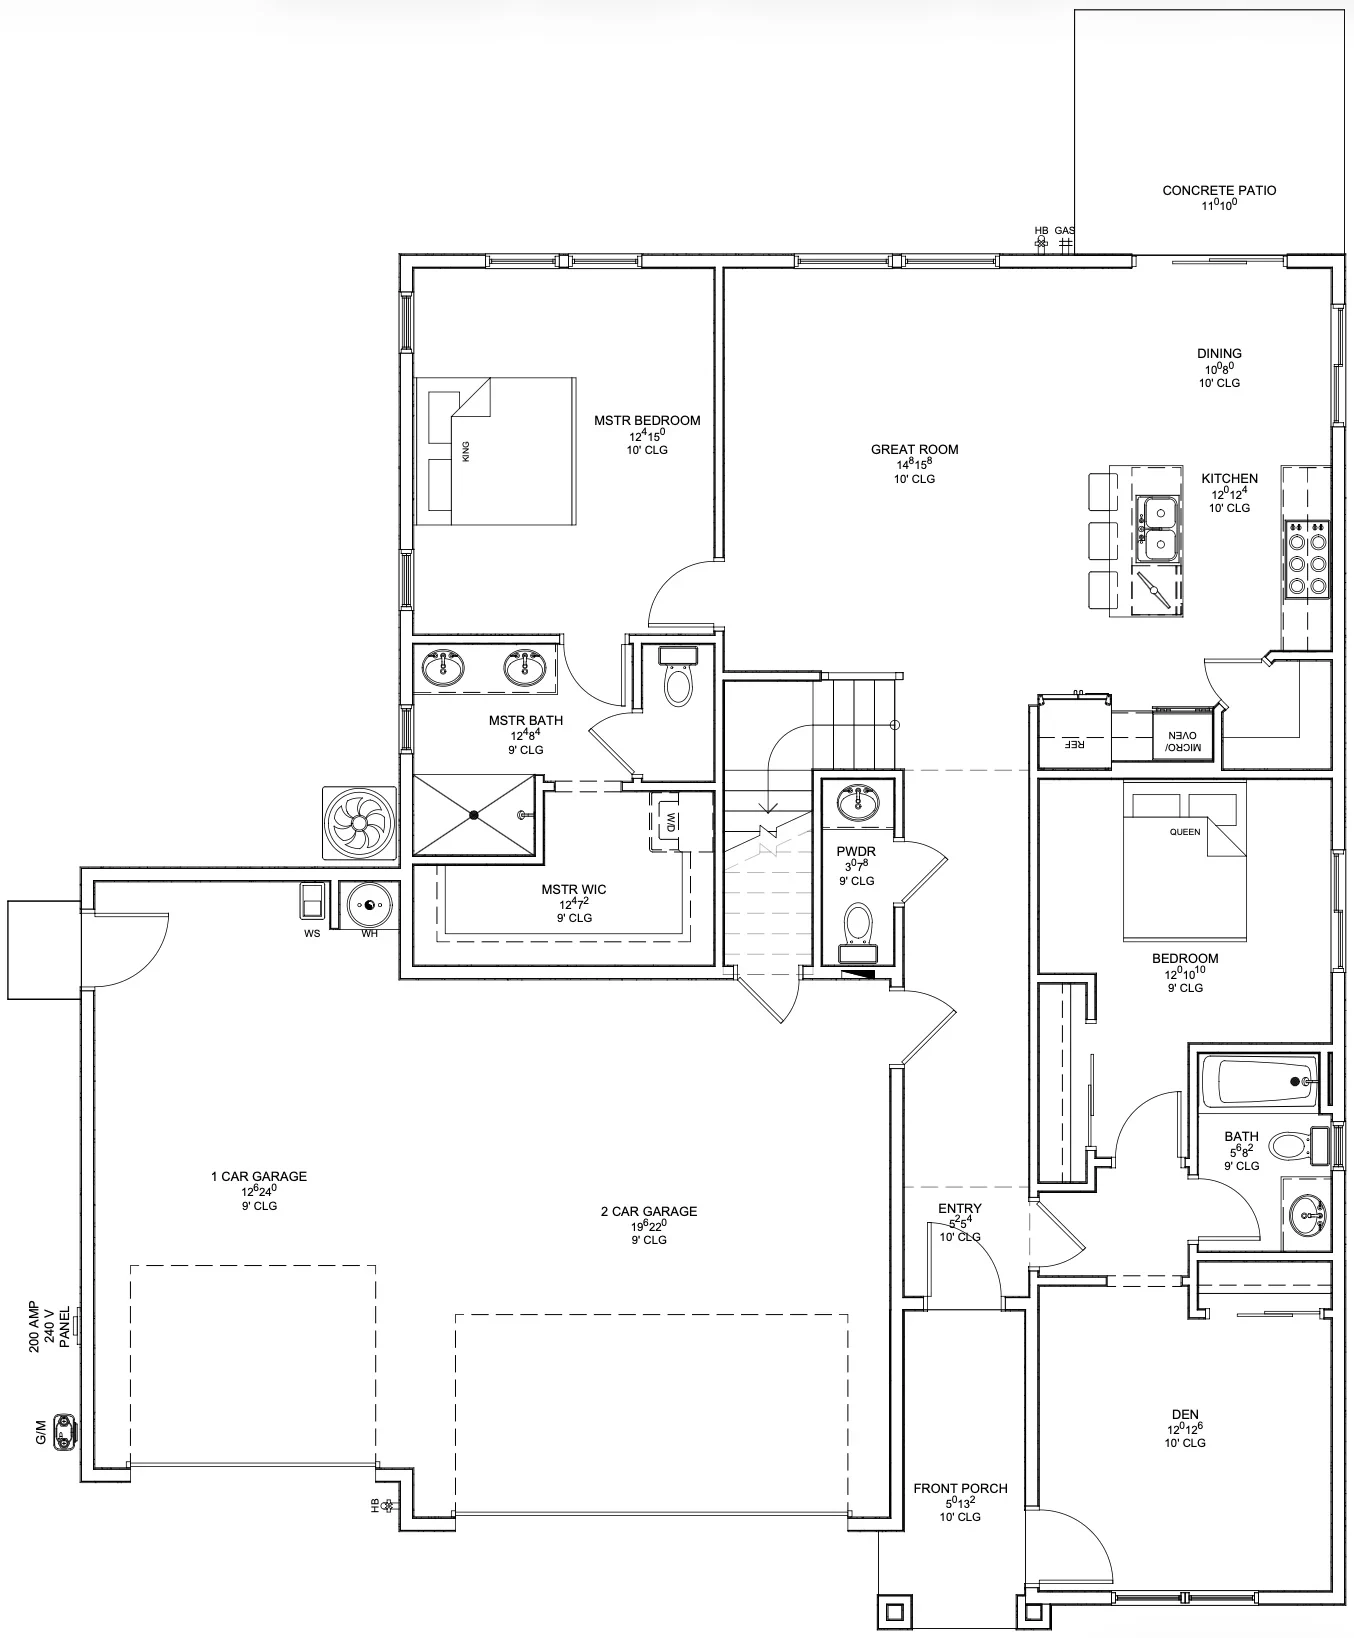
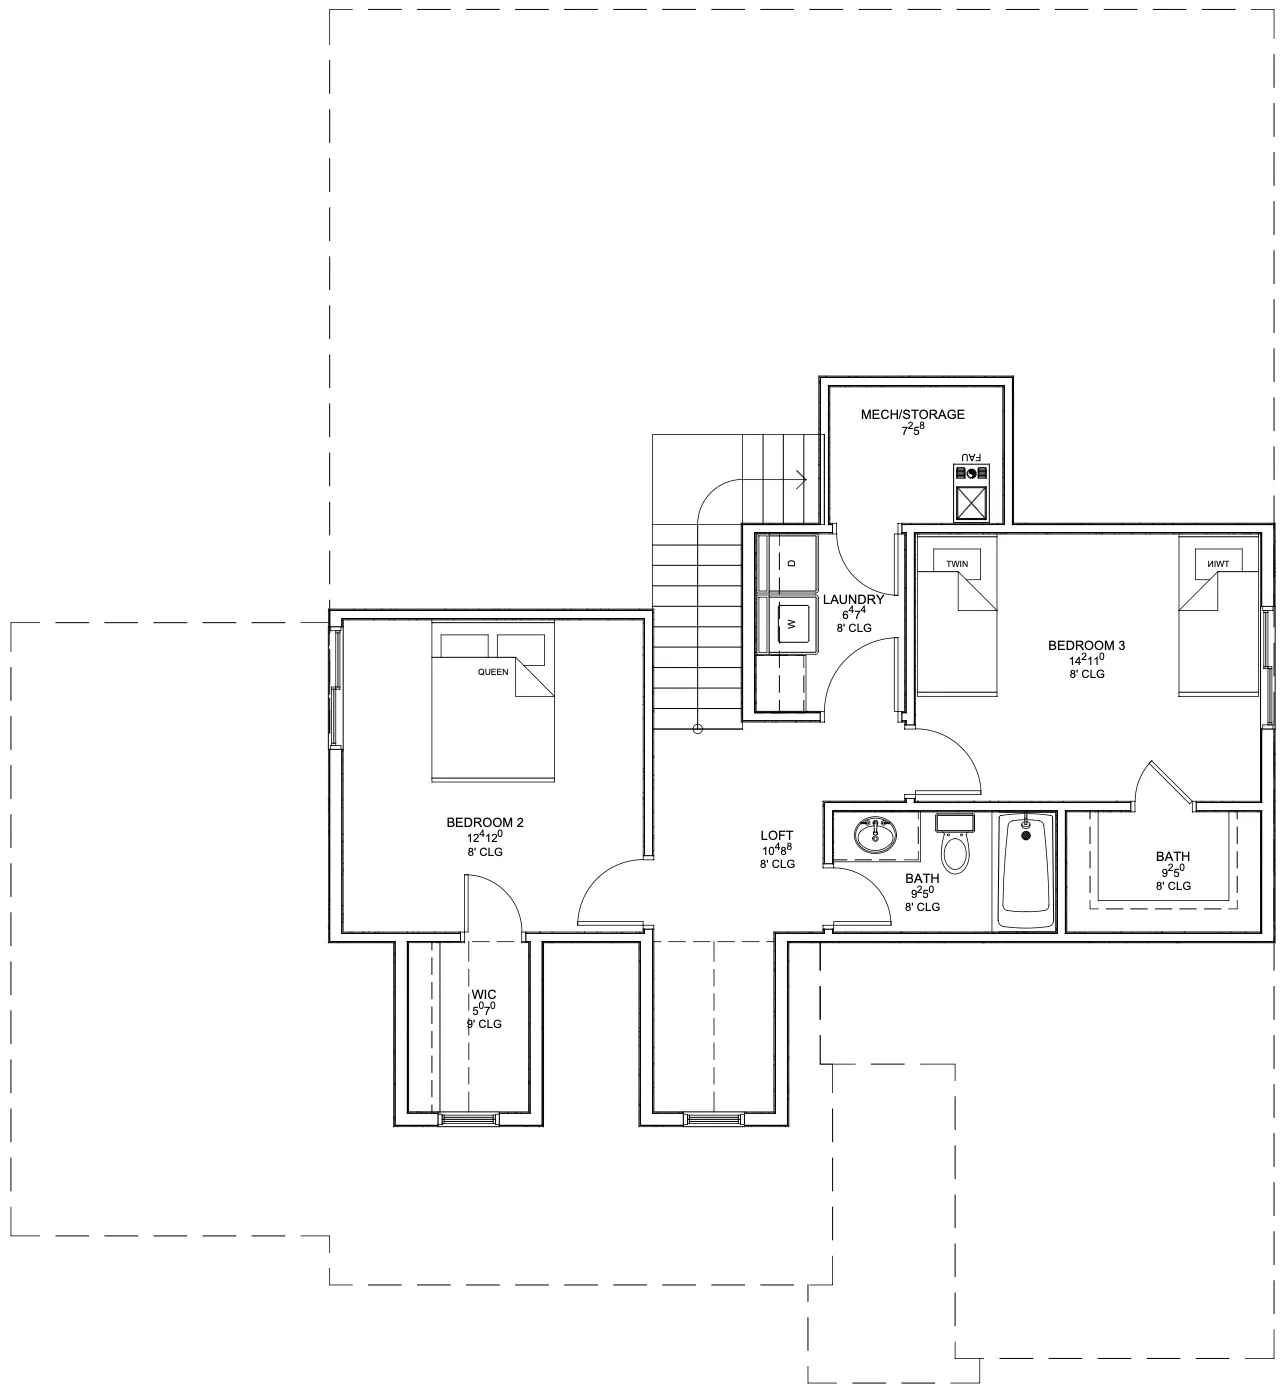
06 / Two-story living
Make room for more.
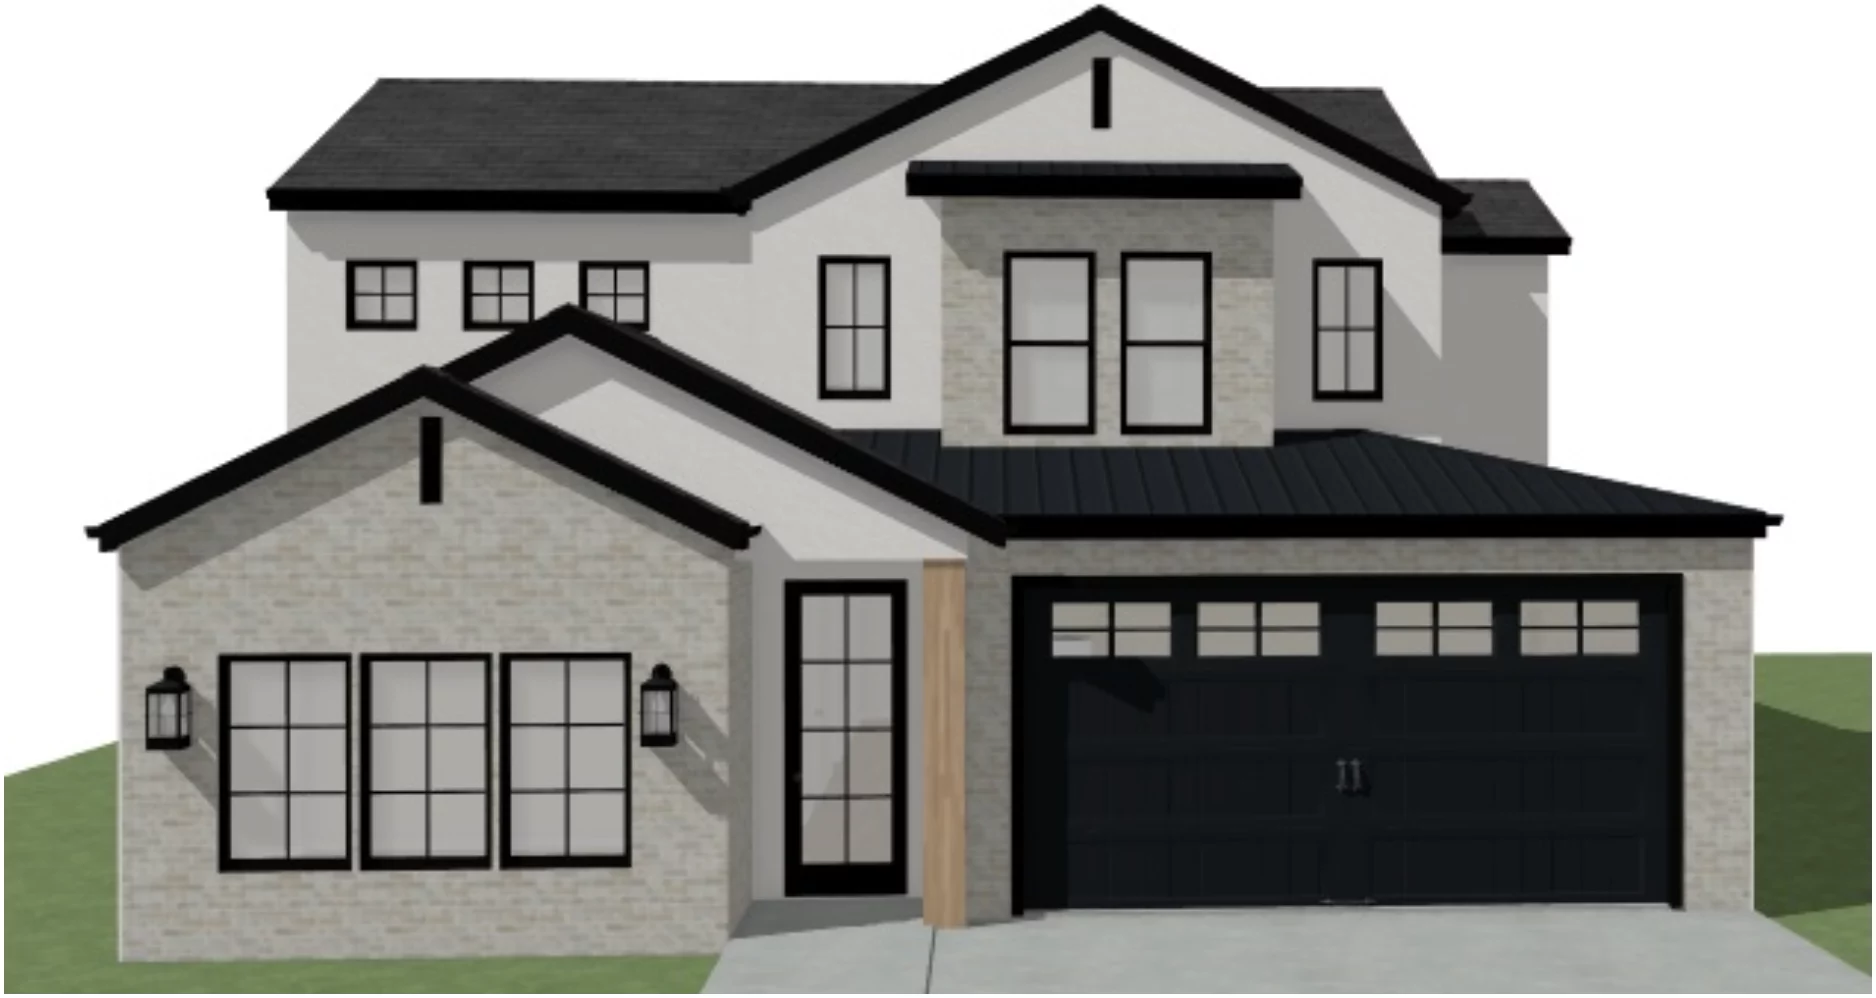
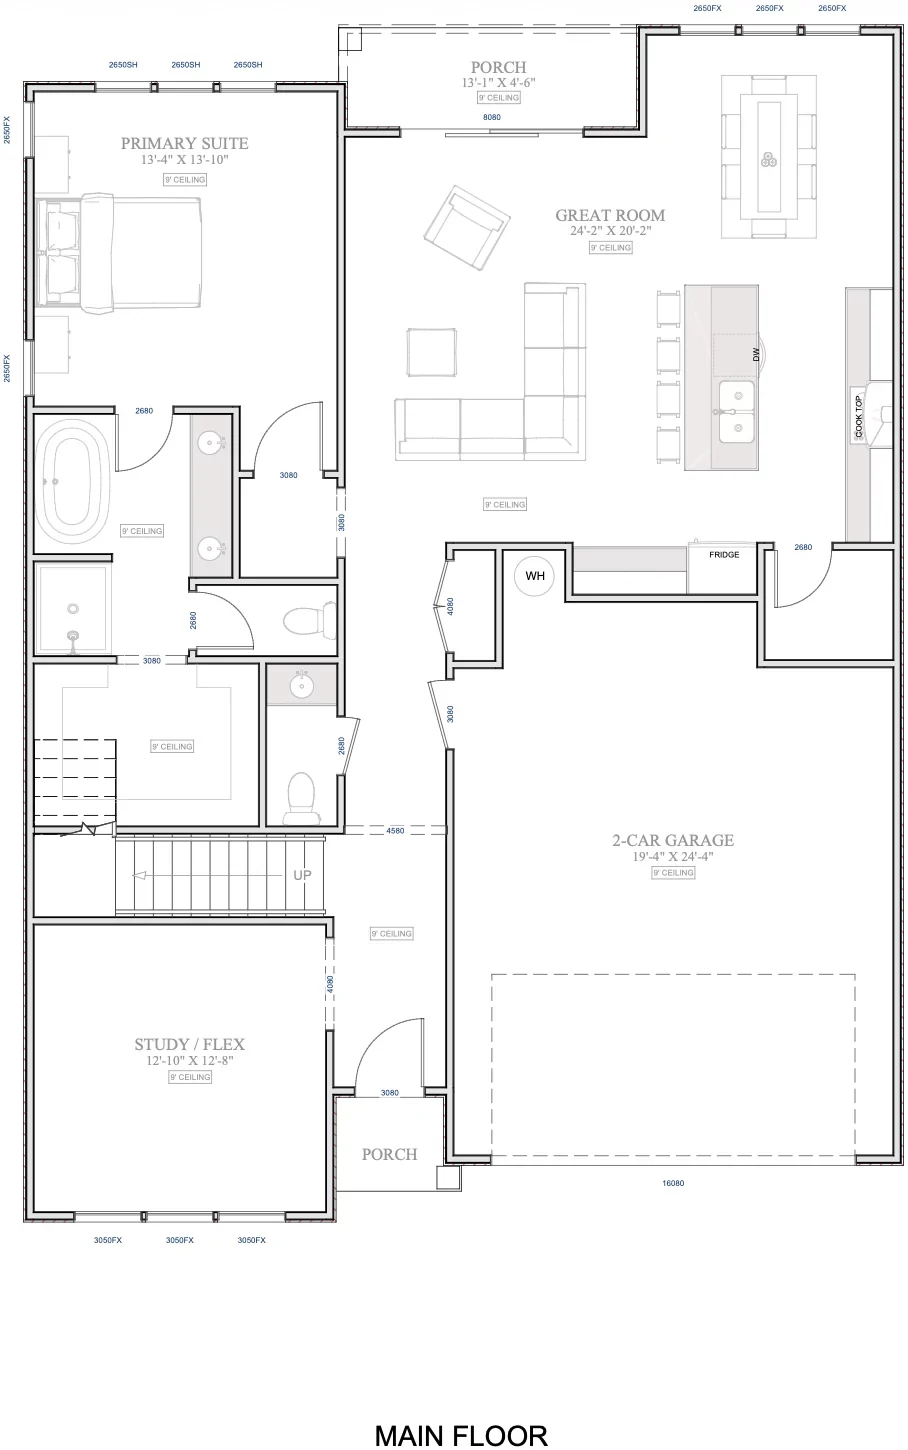
07 / Single-story living
Four bedrooms. One level.
ADU option
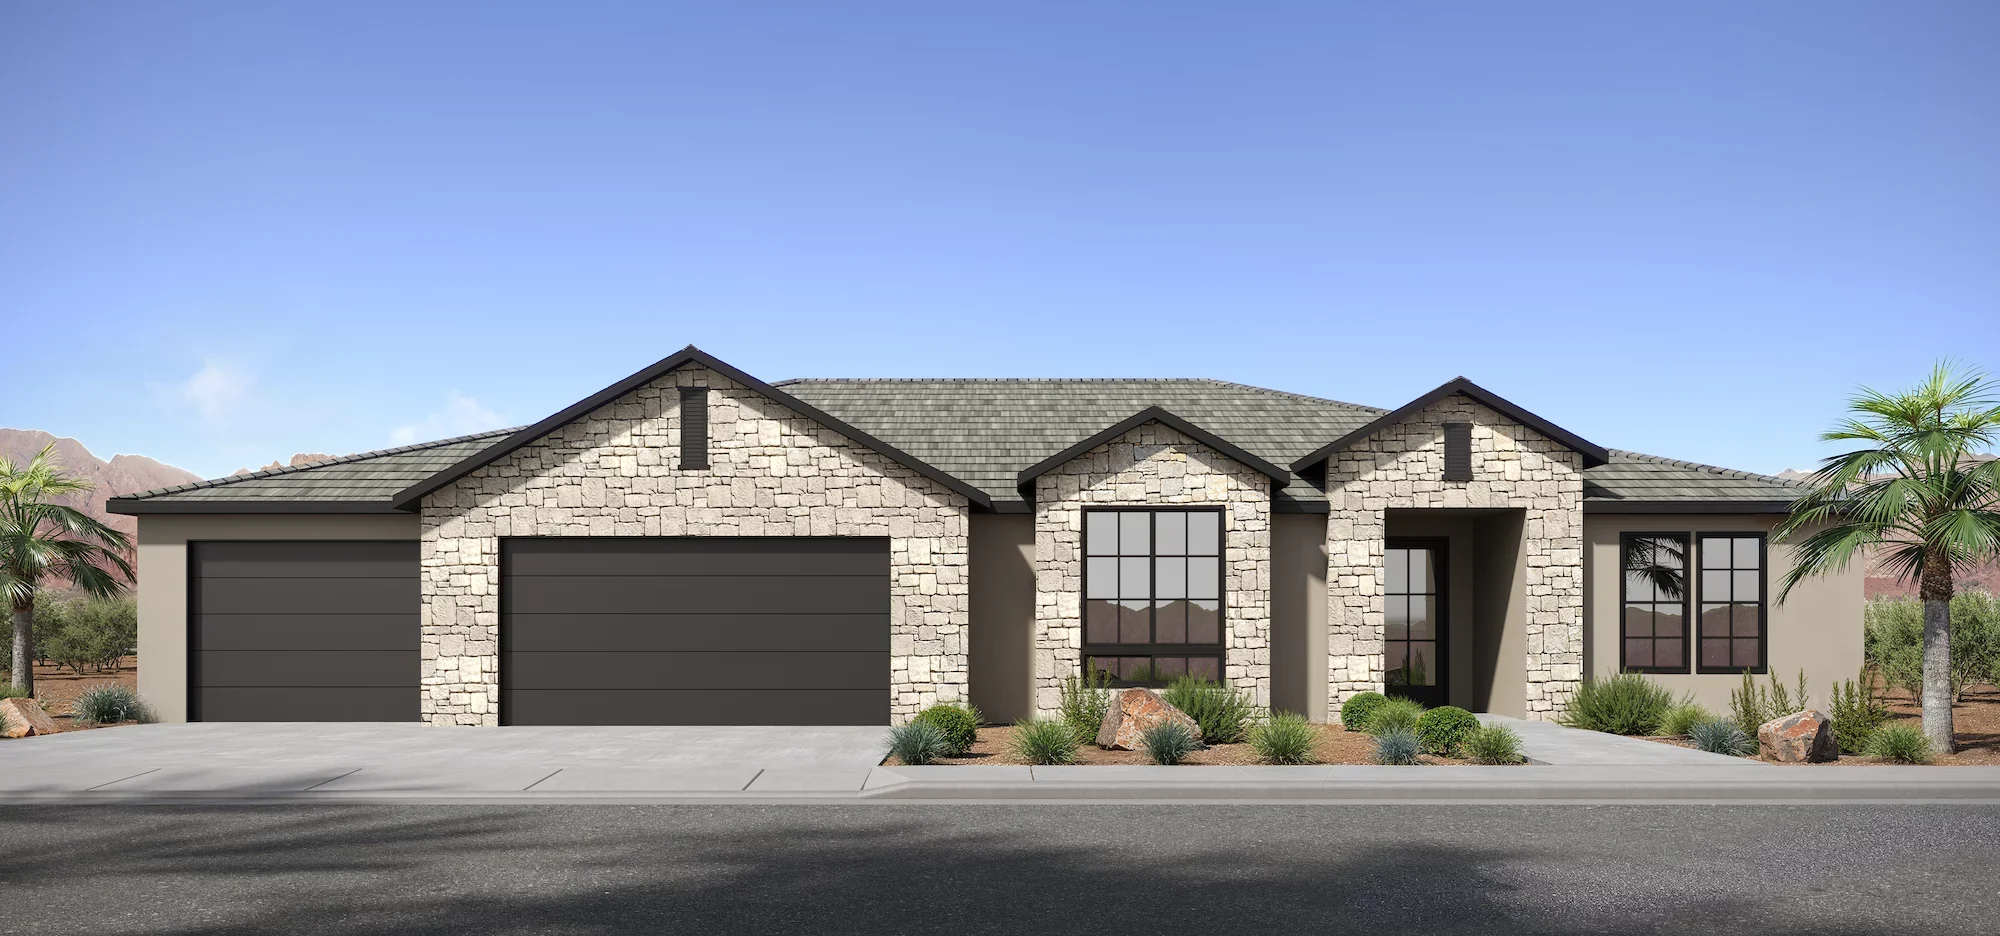
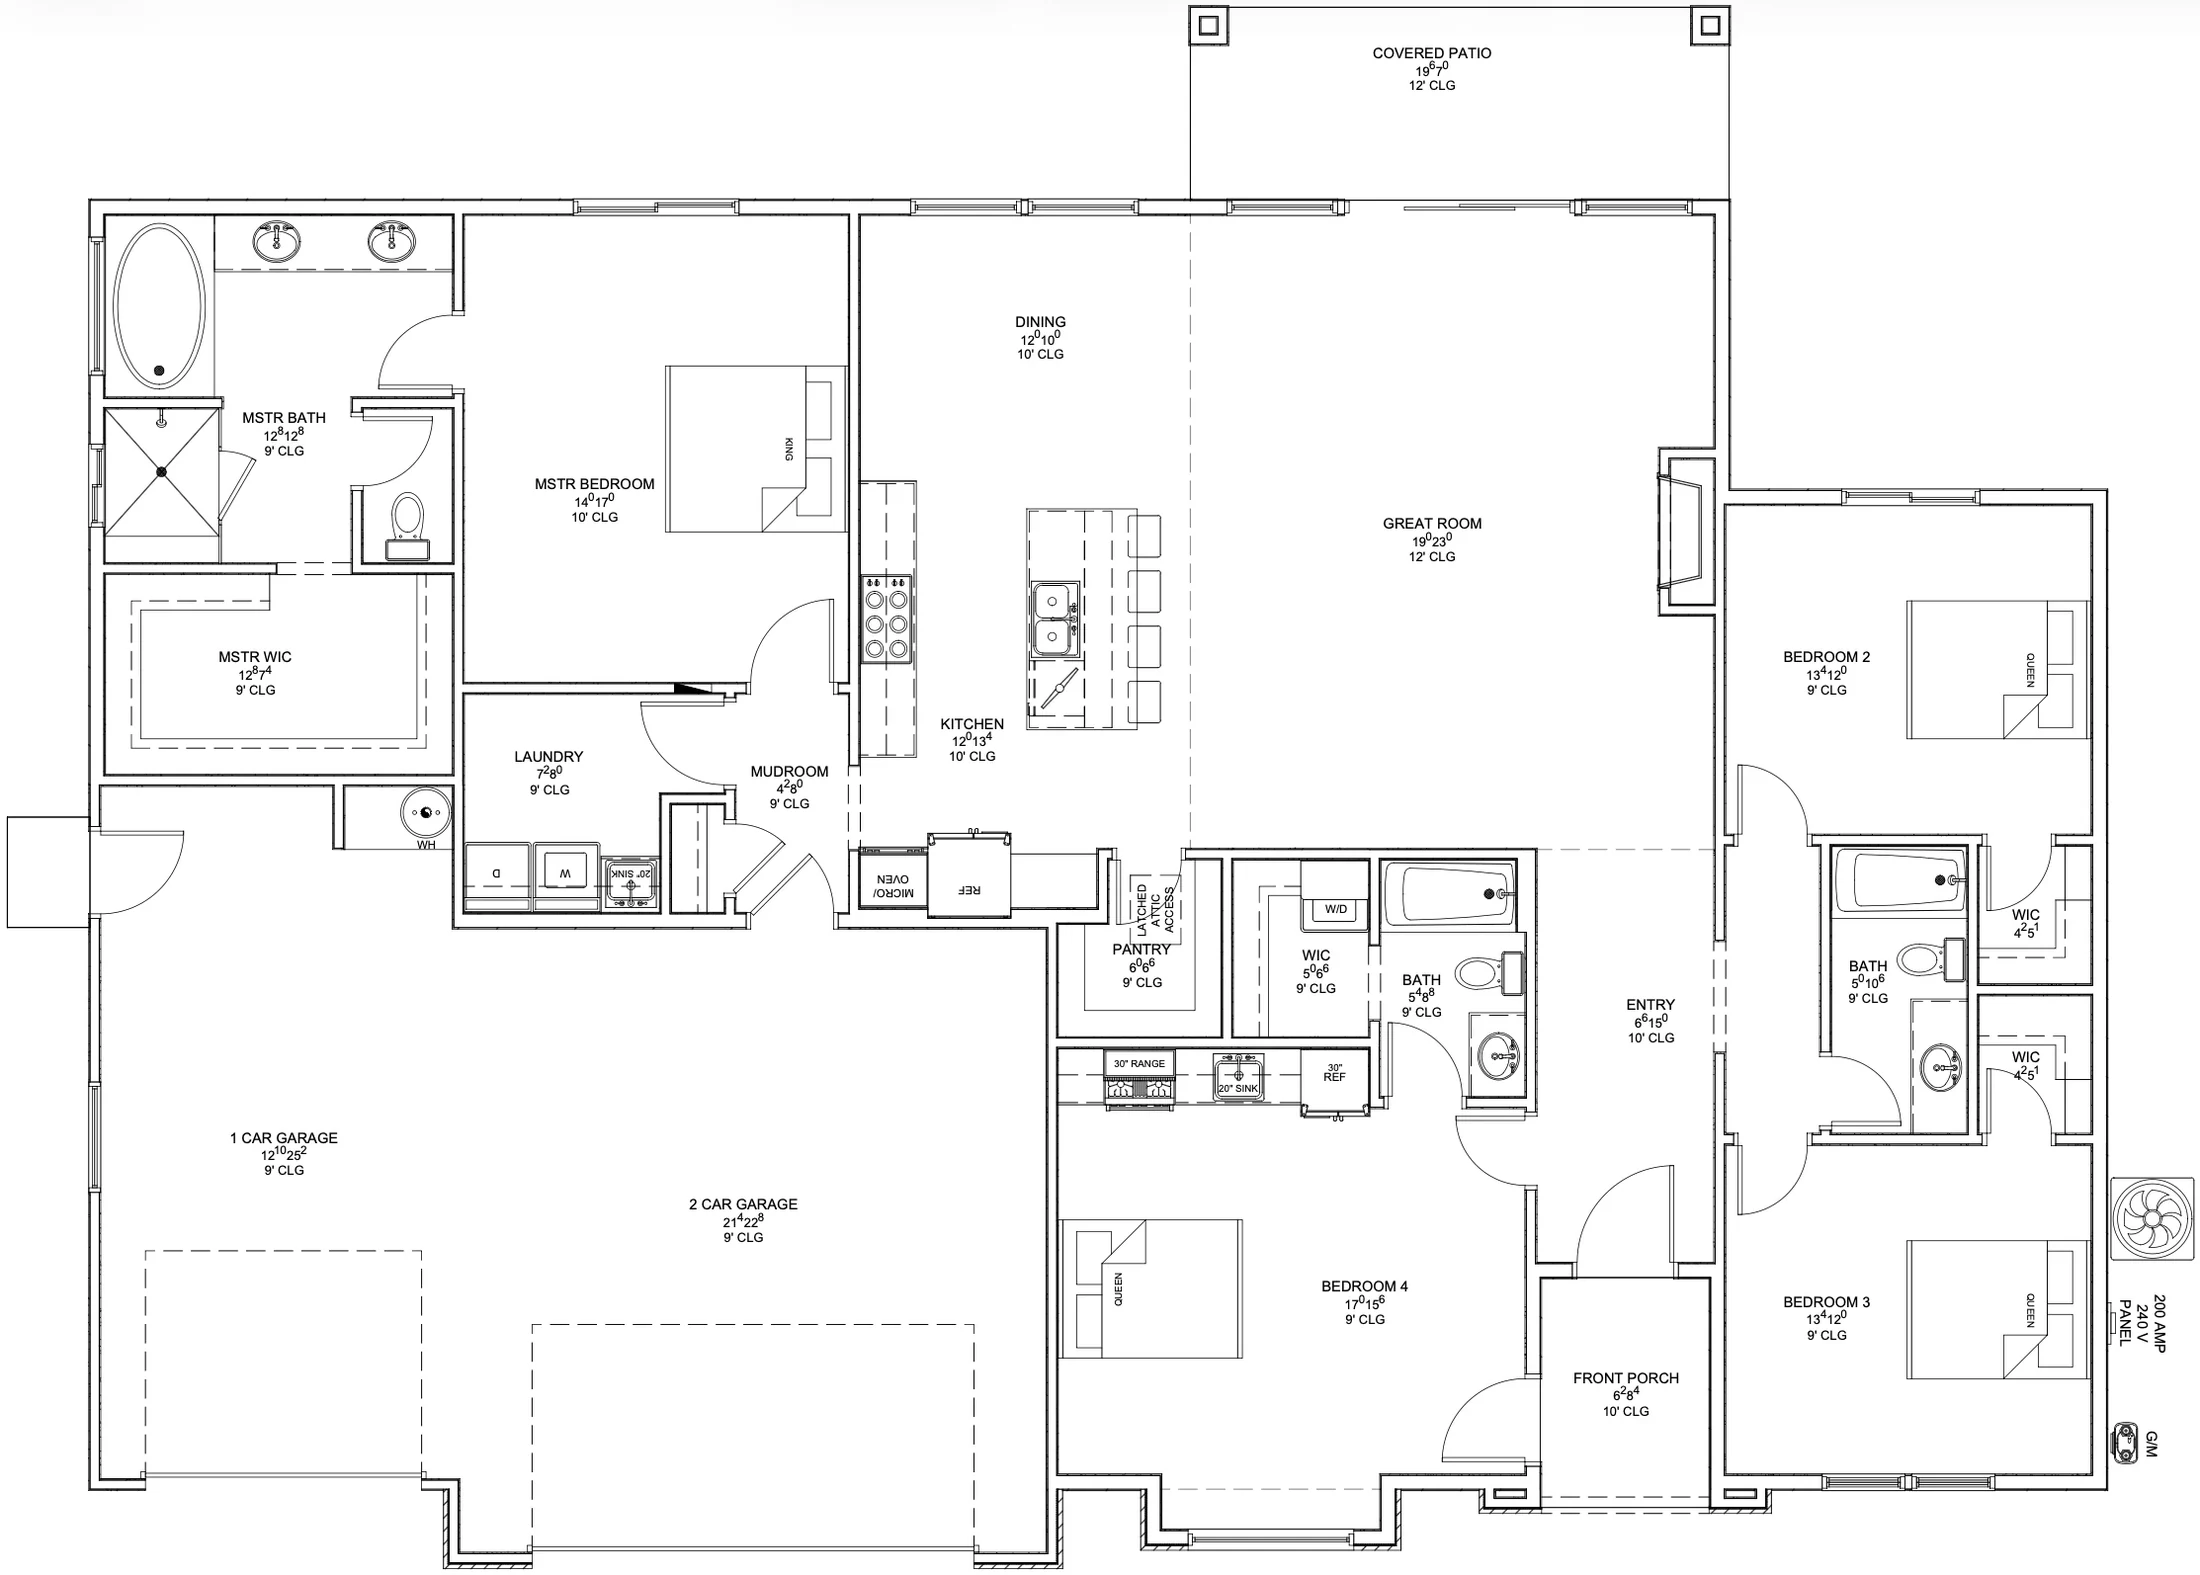
08 / Single-story living
One level. More possibilities.
ADU option
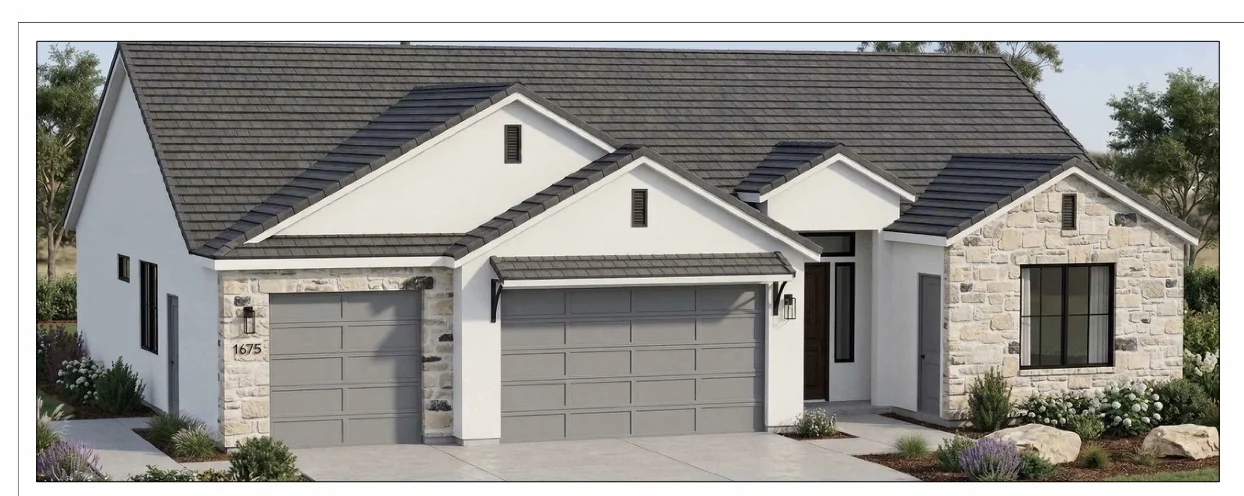
More possibilities
Ask our team about Callalily and the configuration offered at Pioneer Pointe.
Drawings illustrate a home design. Layouts, specifications and included features may vary by home. Confirm the current plan with the sales team. ADU and garage options depend on the home and lot; confirm the configuration with our team.
Come see it for yourself
Ask Chase about the plans and configurations offered in current homes.