

Pioneer Pointe home design
Lupine
Room to spread out.
- sq ft
- 2,050
- bedrooms
- 3
- car garage
- 3
- stories
- 2
A closer look
Room to spread out.
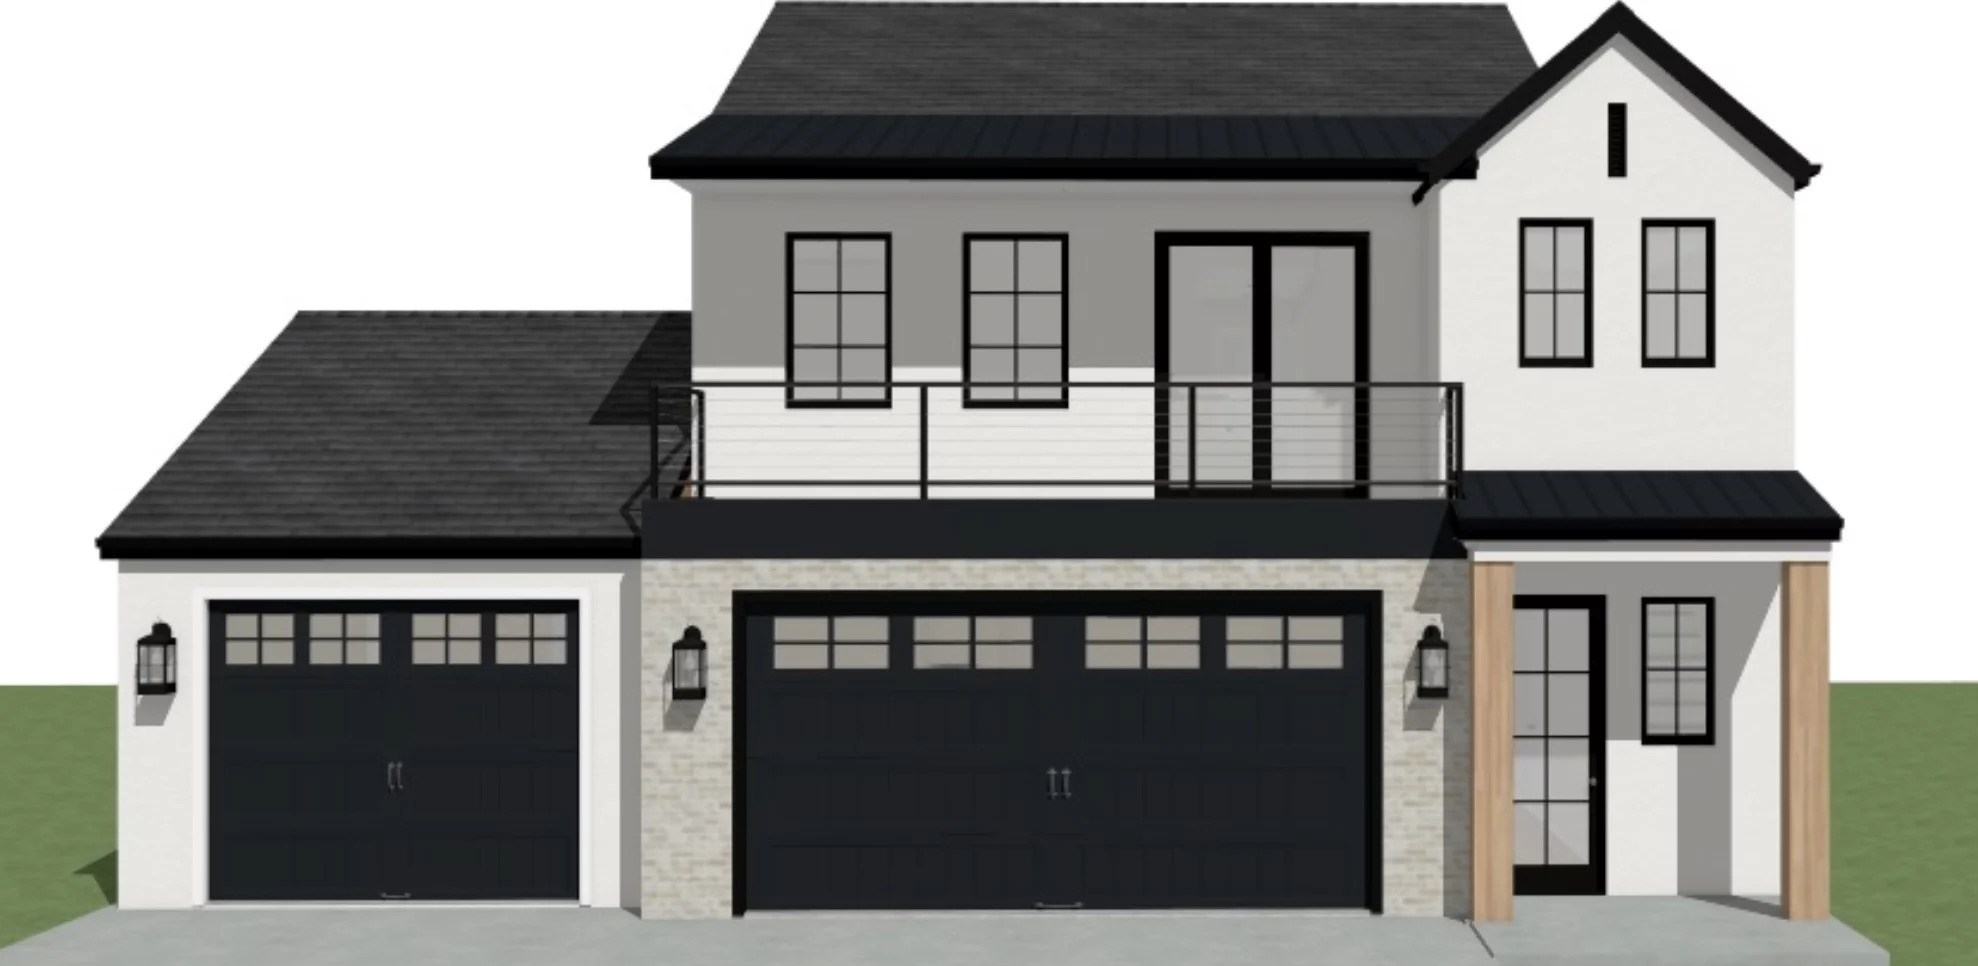
Three bedrooms and living spaces across two levels give Lupine its character. A balcony and three-car garage are shown in the published architectural plan.
- Two-story layout
- Balcony shown in plan
- Three-car garage
The floor plan
See how it comes together.
Explore the room layout. Open an image for a closer view.
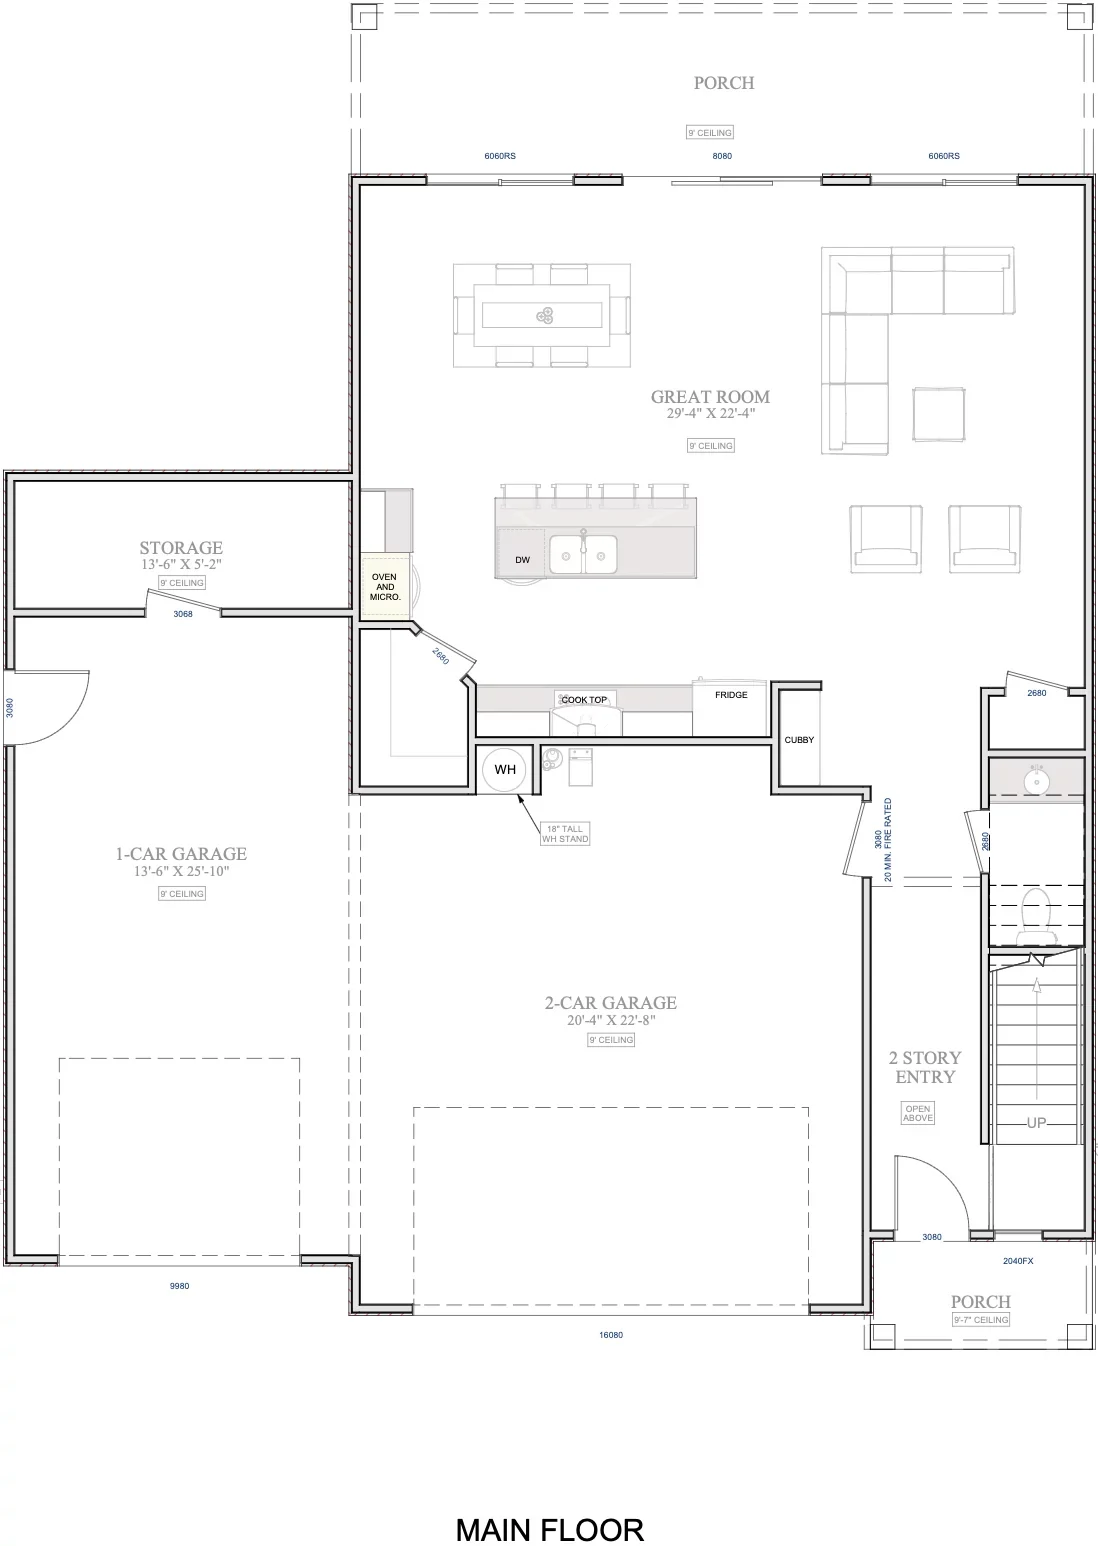
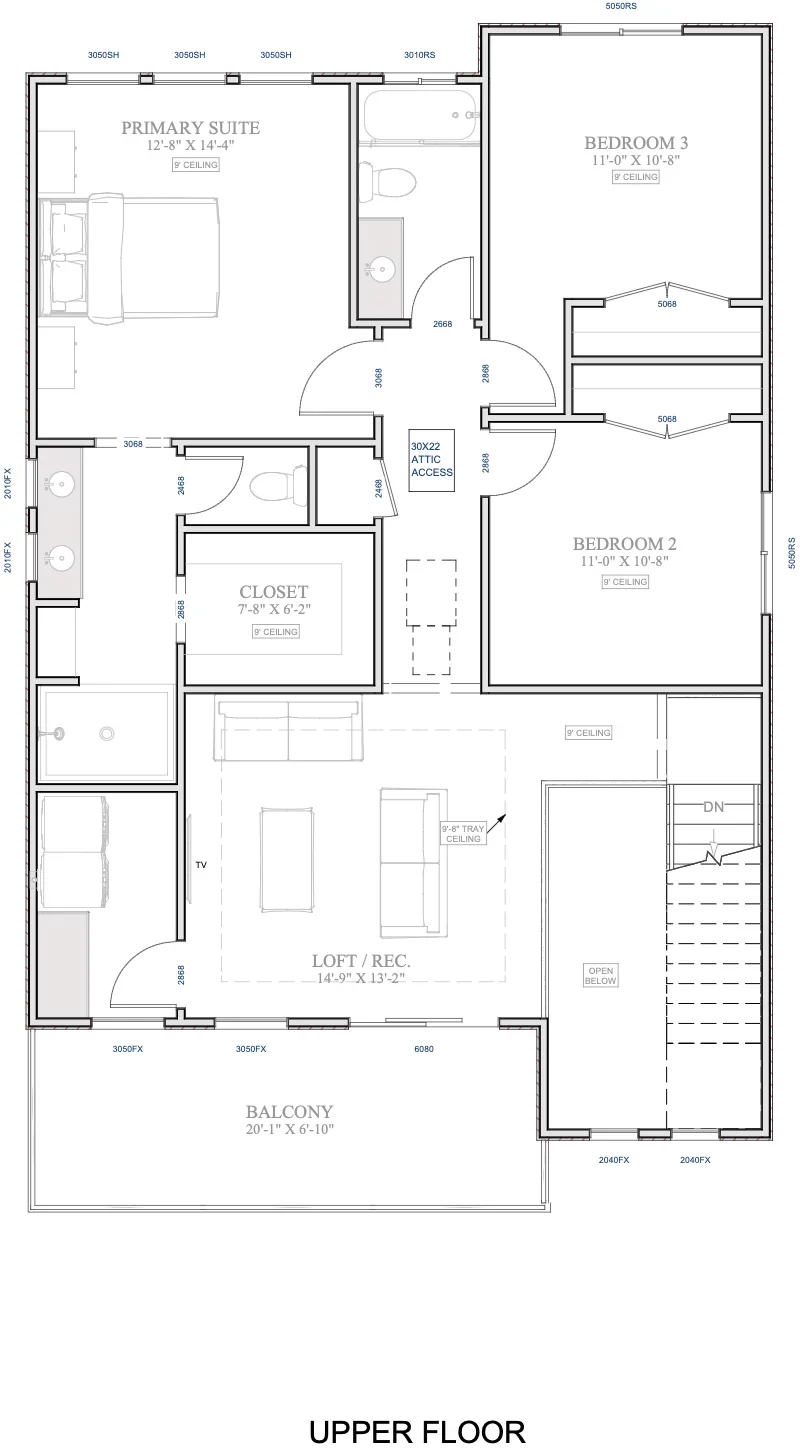
Drawings illustrate a home design. Layouts, specifications and included features may vary by home. Confirm the current plan with the sales team.
Come see it for yourself
Picture your life in Lupine.
Talk with Chase about the current home selection and arrange your visit.