

Pioneer Pointe home design
Marigold
Space for your daily rhythm.
- sq ft
- 2,159
- bedrooms
- 4
- car garage
- 3
- stories
- 2
A closer look
Space for your daily rhythm.
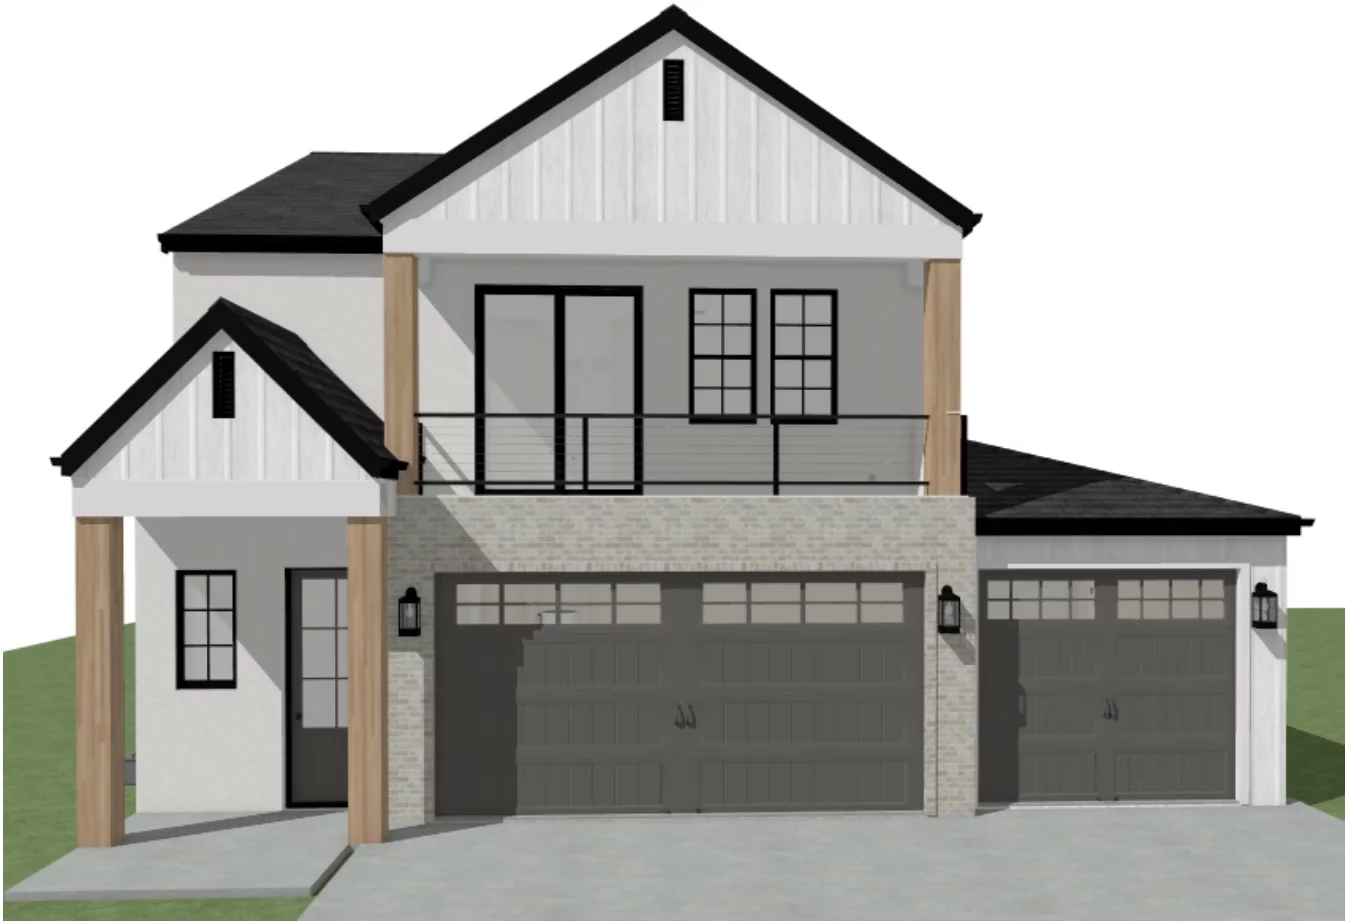
Explore a four-bedroom layout with living spaces across two levels. The published design includes a balcony and a three-car garage.
- Four bedrooms
- Balcony shown in plan
- Three-car garage
The floor plan
See how it comes together.
Explore the room layout. Open an image for a closer view.
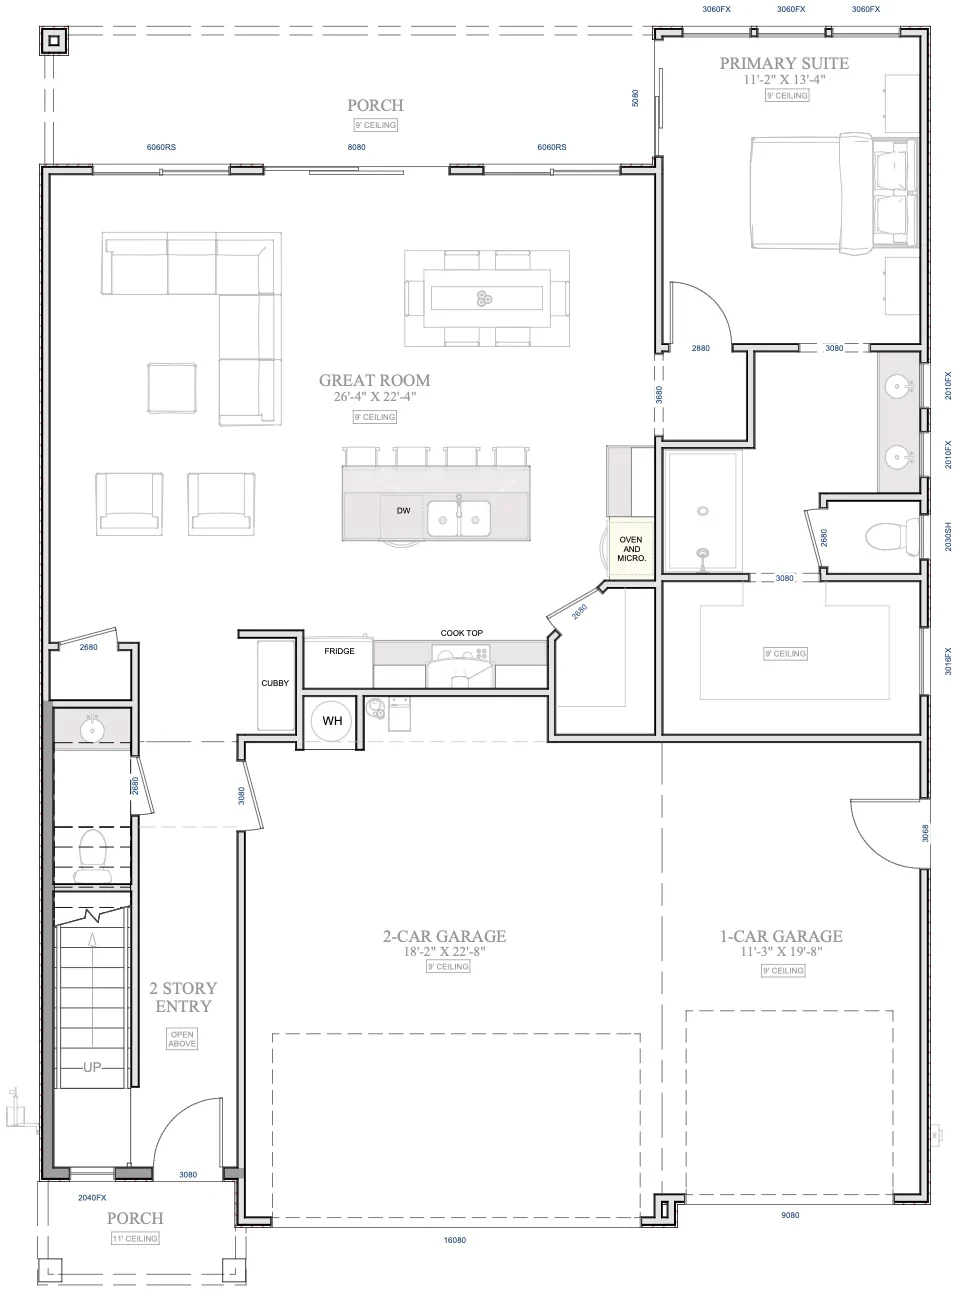
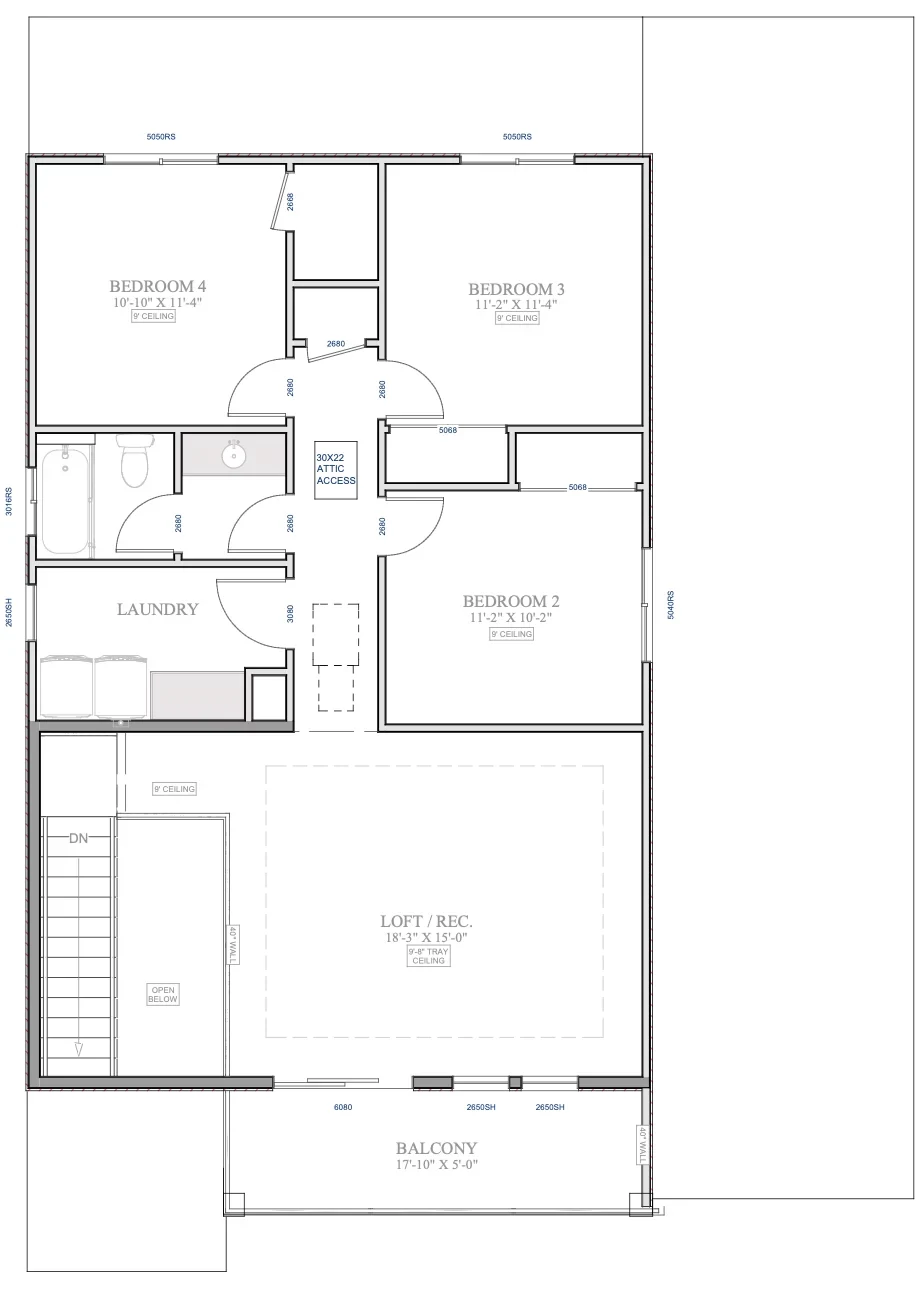
Drawings illustrate a home design. Layouts, specifications and included features may vary by home. Confirm the current plan with the sales team.
The design in detail
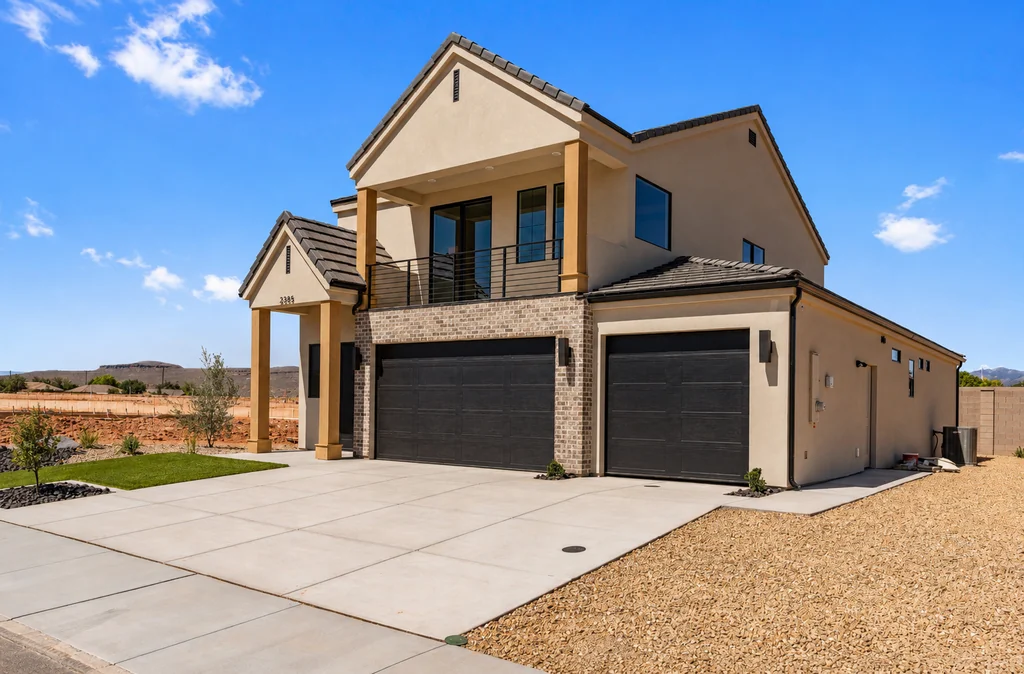
Look a little closer.
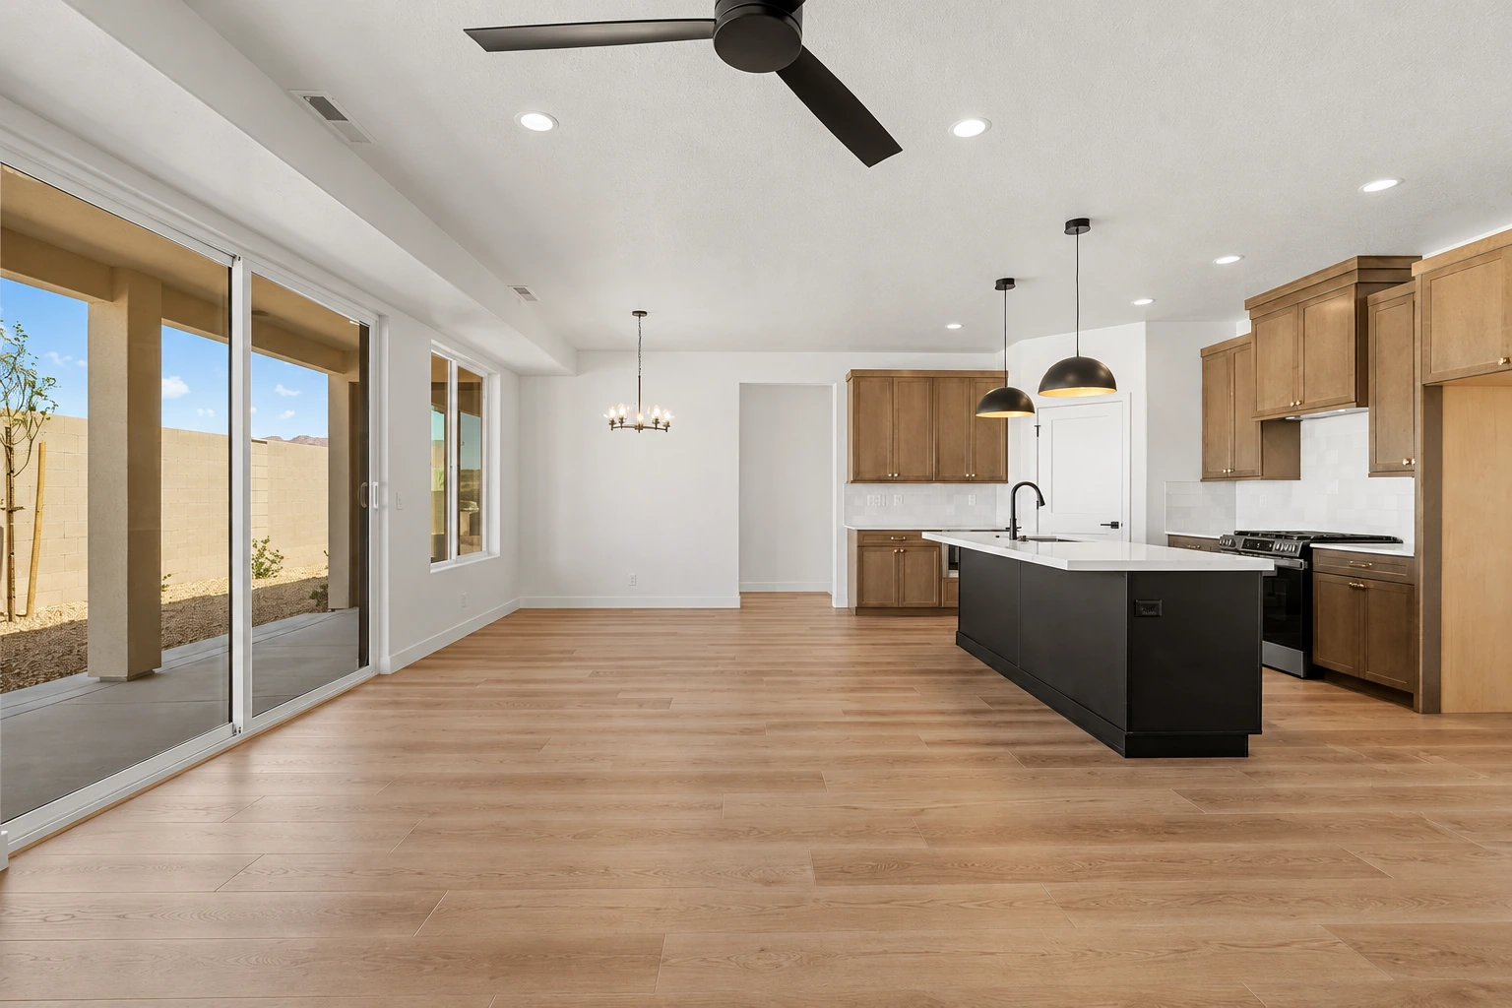
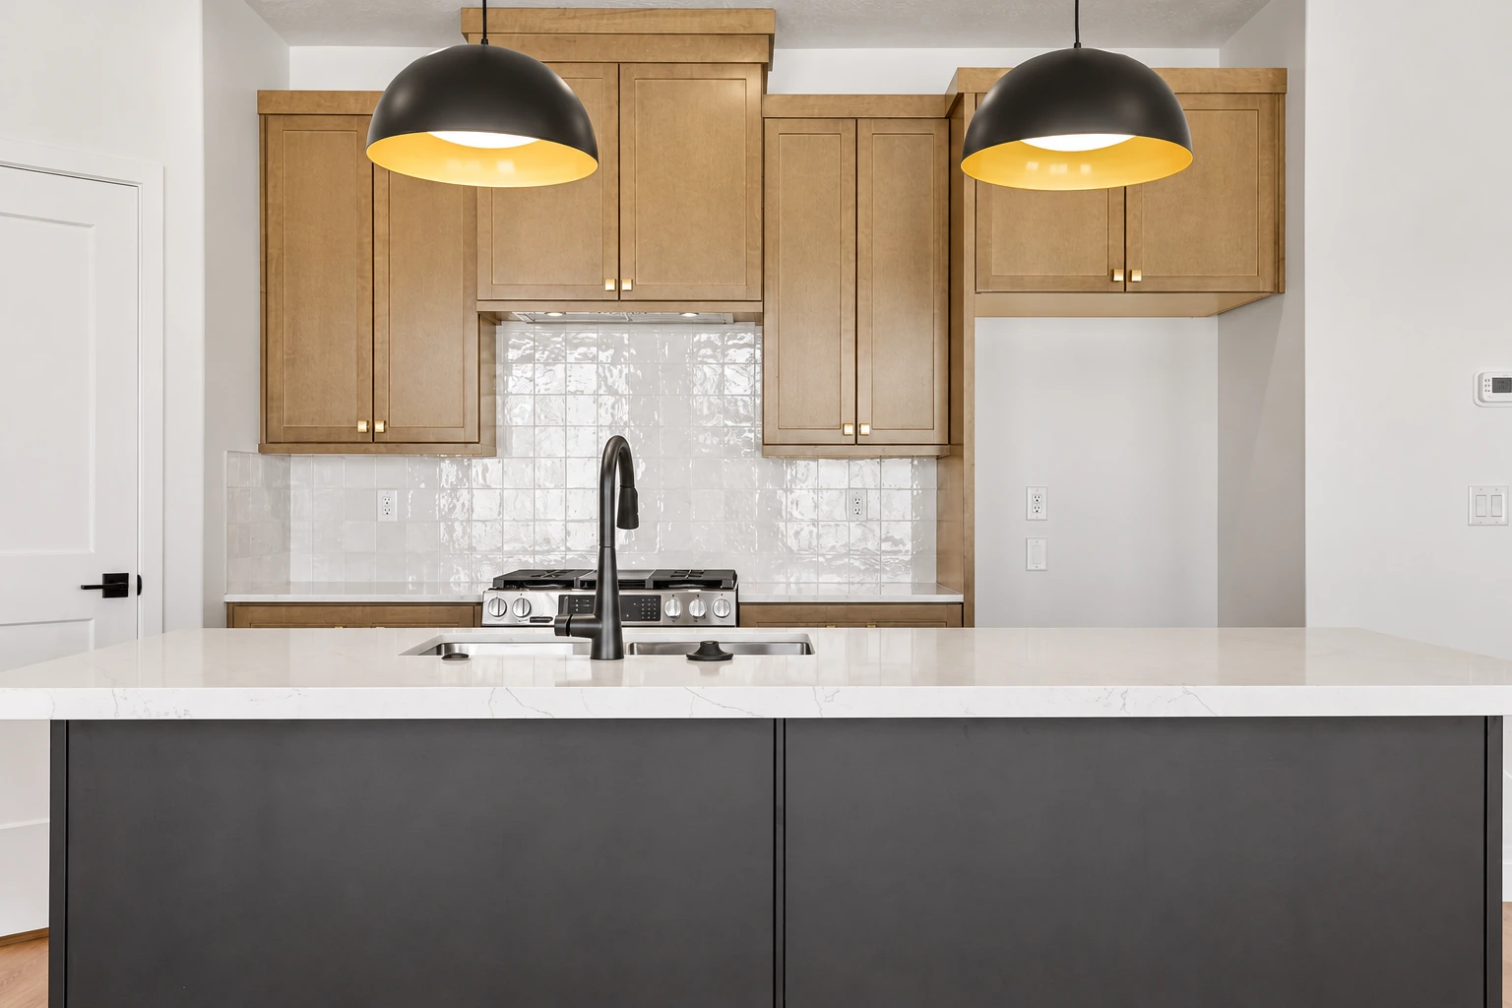
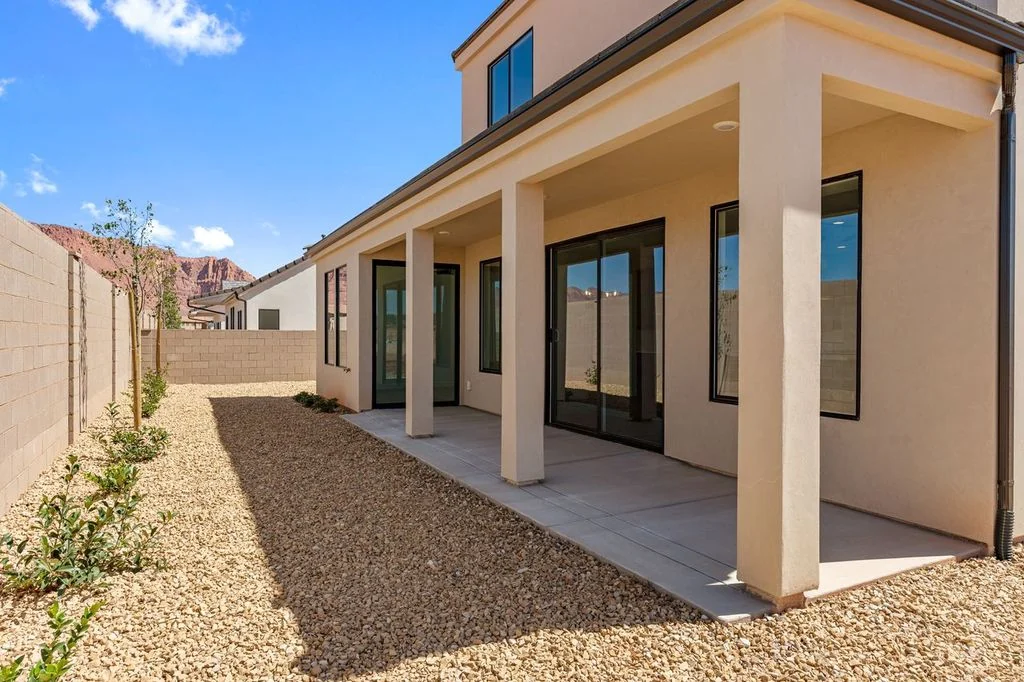
Come see it for yourself
Picture your life in Marigold.
Talk with Chase about the current home selection and arrange your visit.