
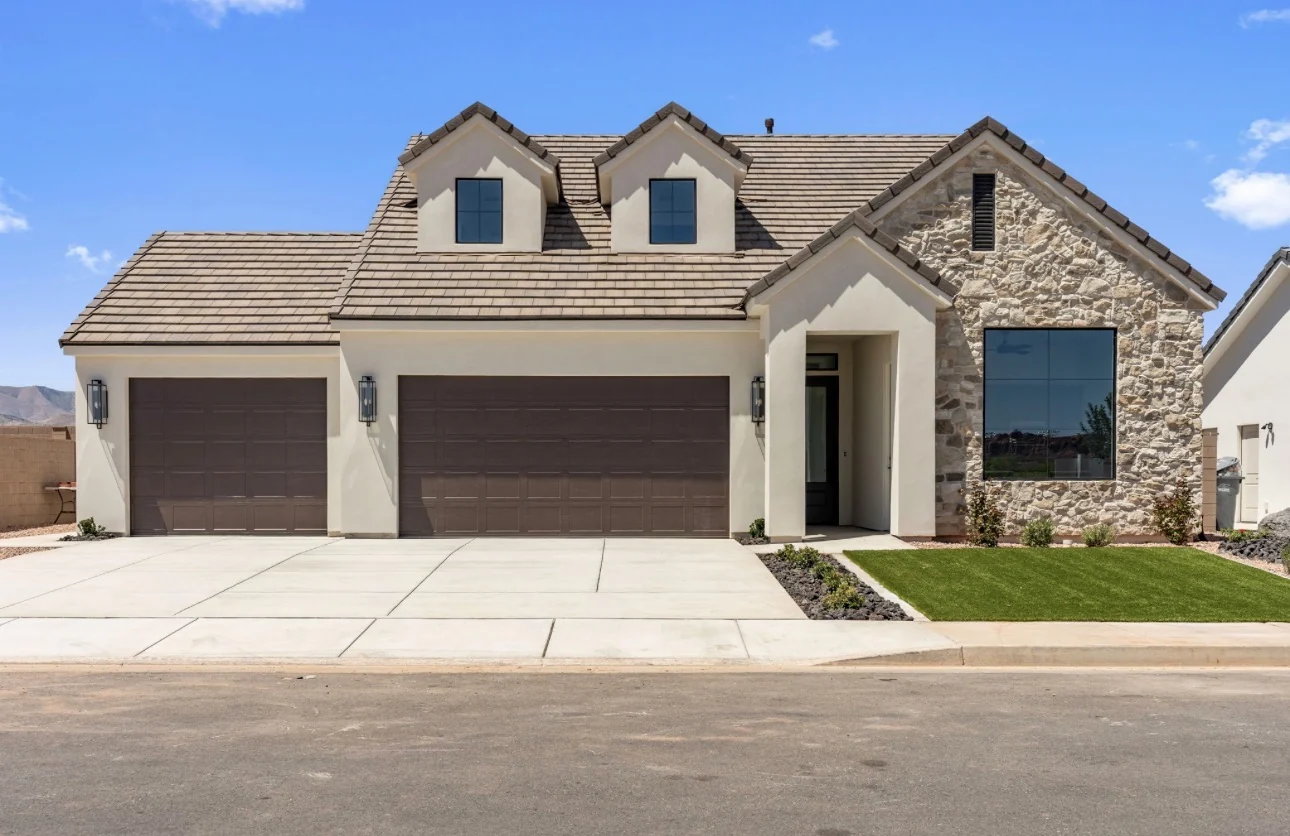
ADU option
Sunflower · Lot 12
Request current pricing
- bedroom options
- 4–5
- bathrooms
- 3.5
- car garage options
- 2–3
- stories
- 2
- ADU
- Option
 Schedule a visit
Pioneer Pointe home design
A home with room to adapt.
ADU option
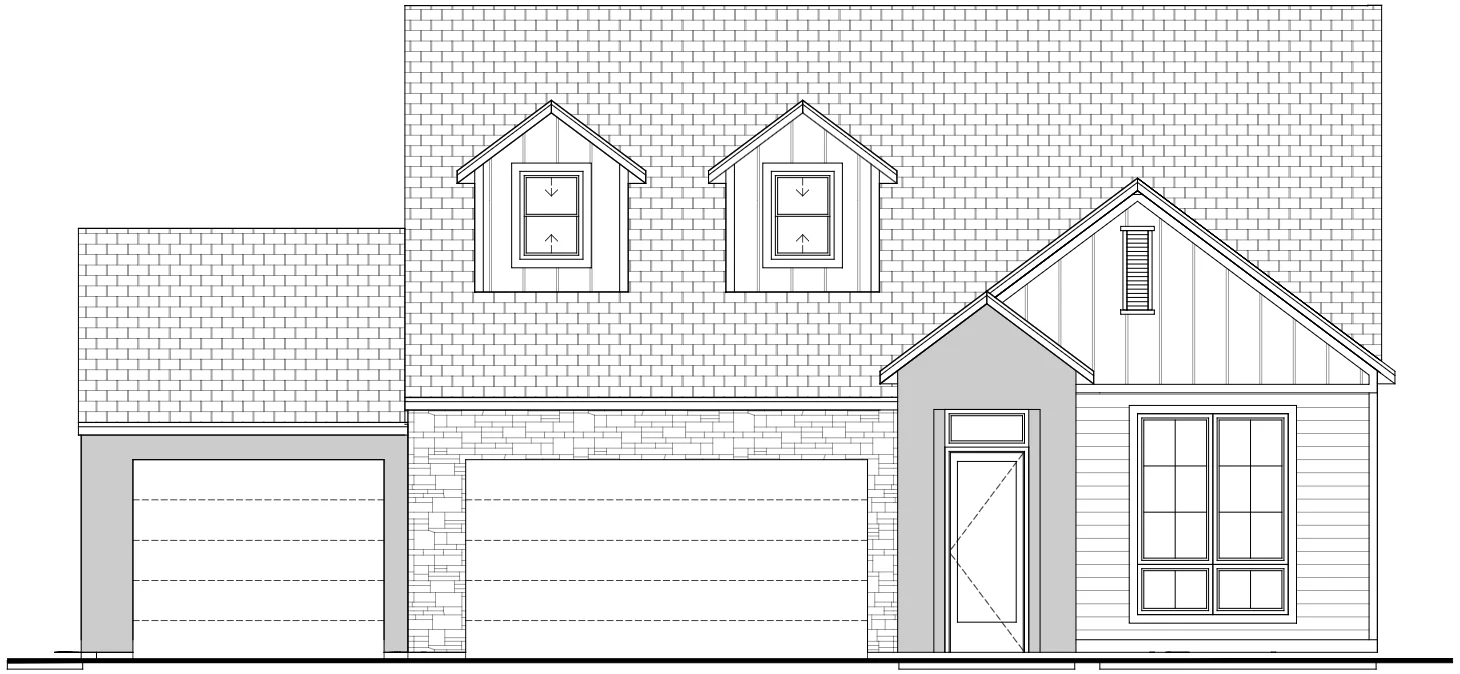
A closer look
Choose the Sunflower configuration that fits your household, with four or five bedrooms, an ADU option and two- or three-car garages. Talk with the sales team about the arrangement offered in a specific home.
The floor plan
Explore the room layout. Open an image for a closer view.
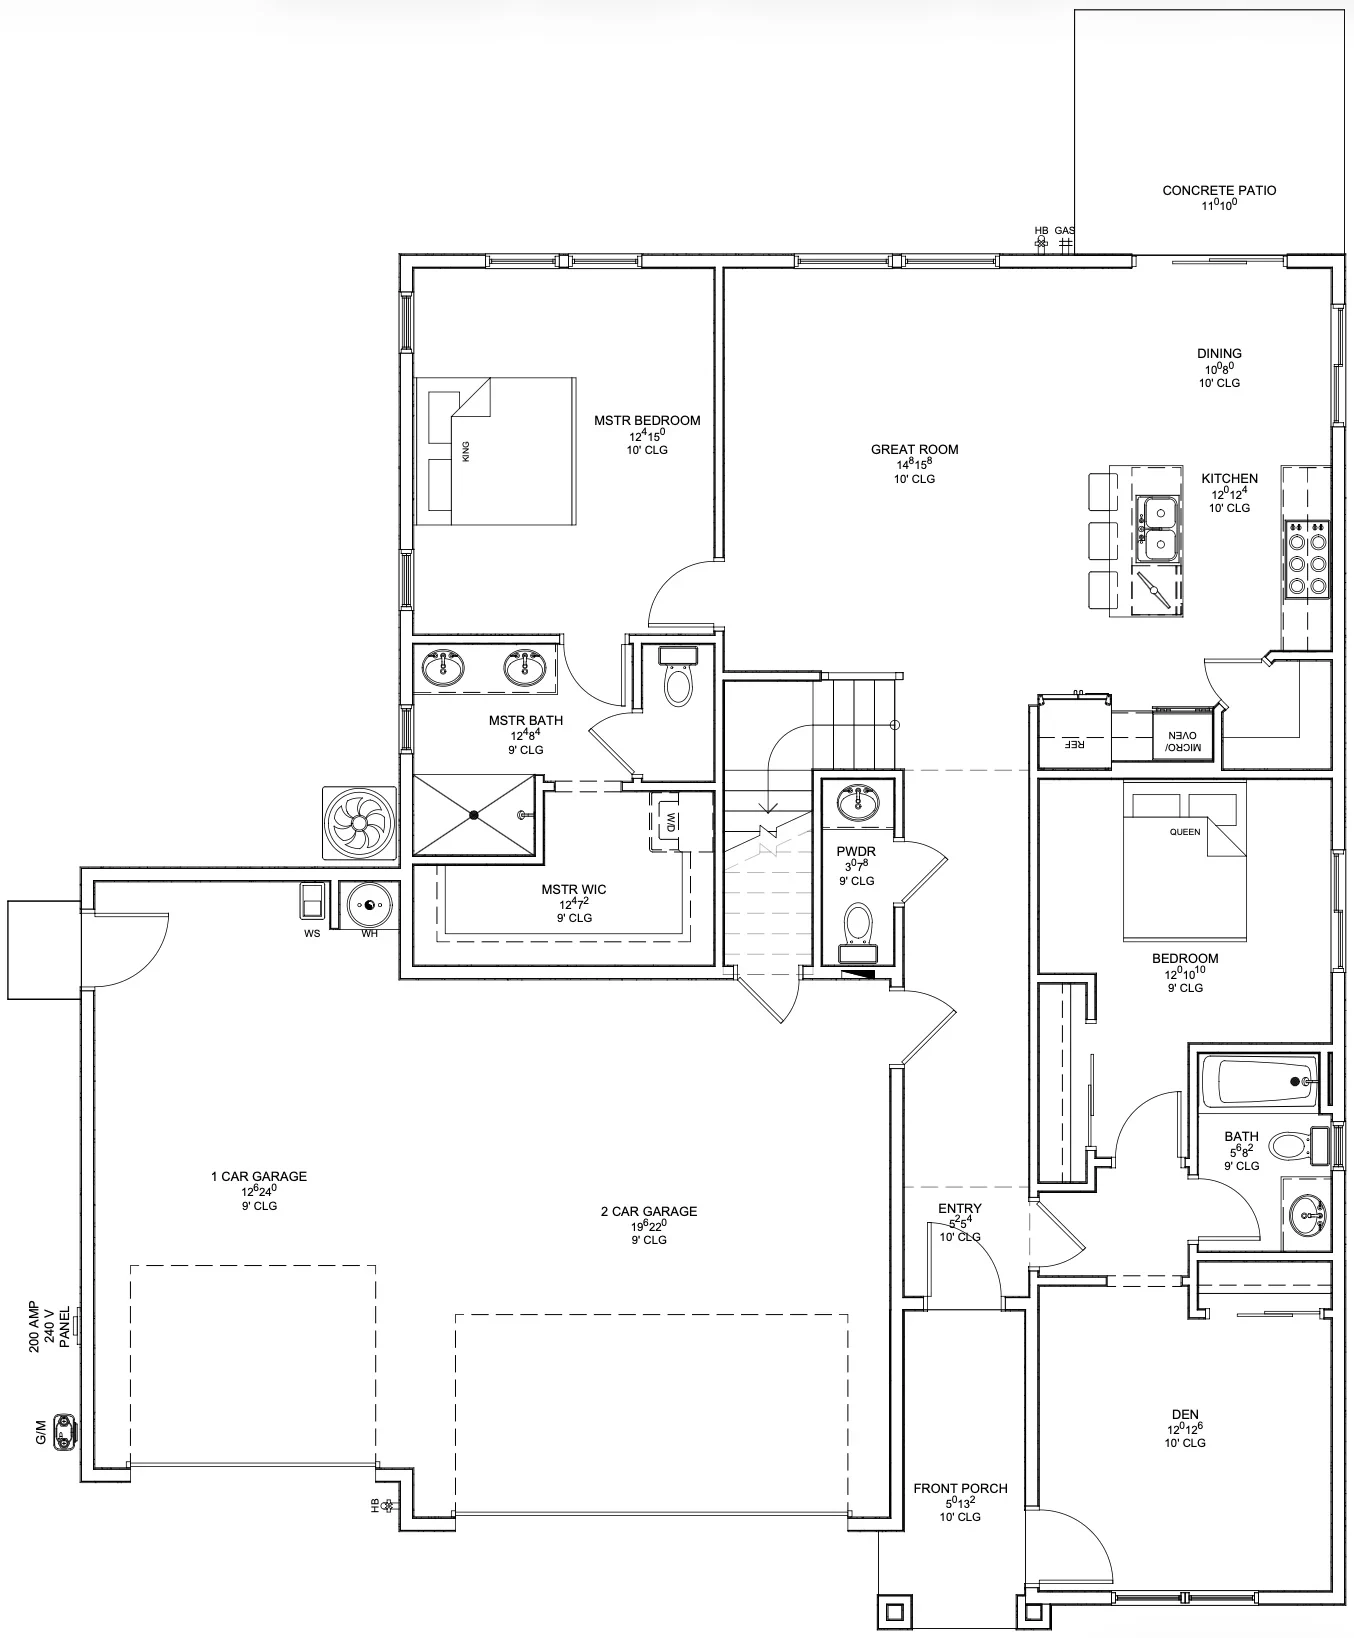
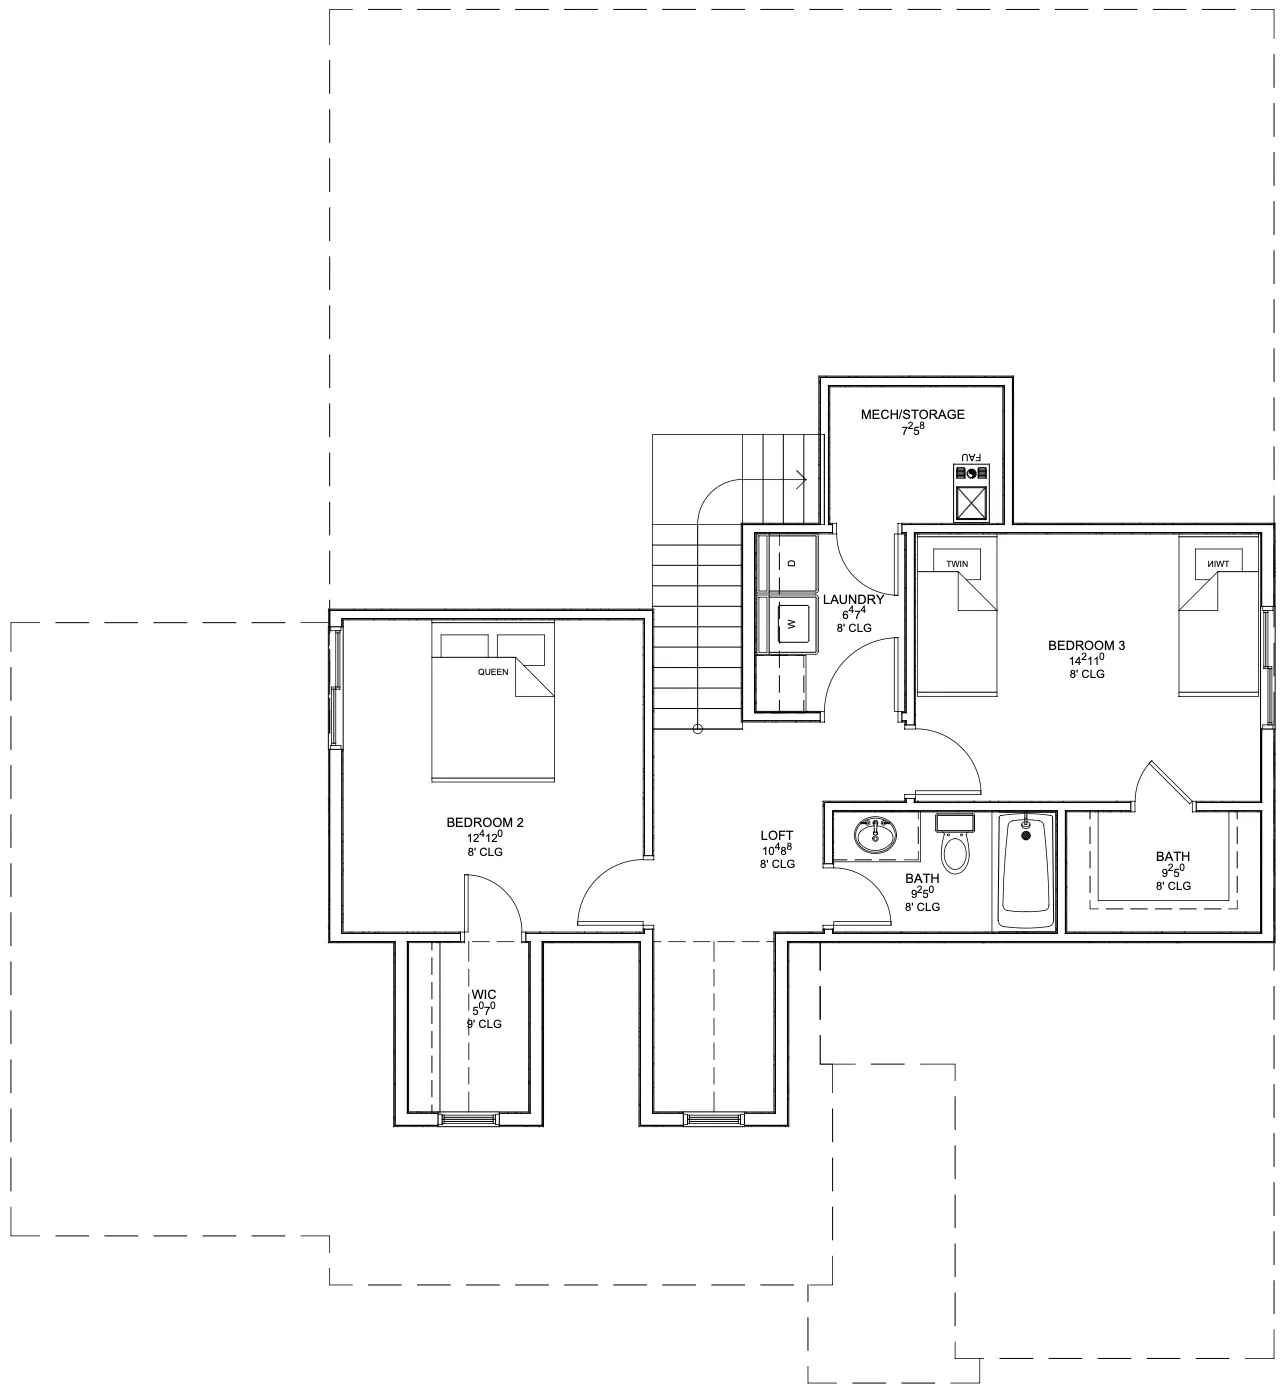
Drawings illustrate a home design. Layouts, specifications and included features may vary by home. Confirm the current plan with the sales team. Ask about the ADU configuration offered for your home and lot.
The design in detail
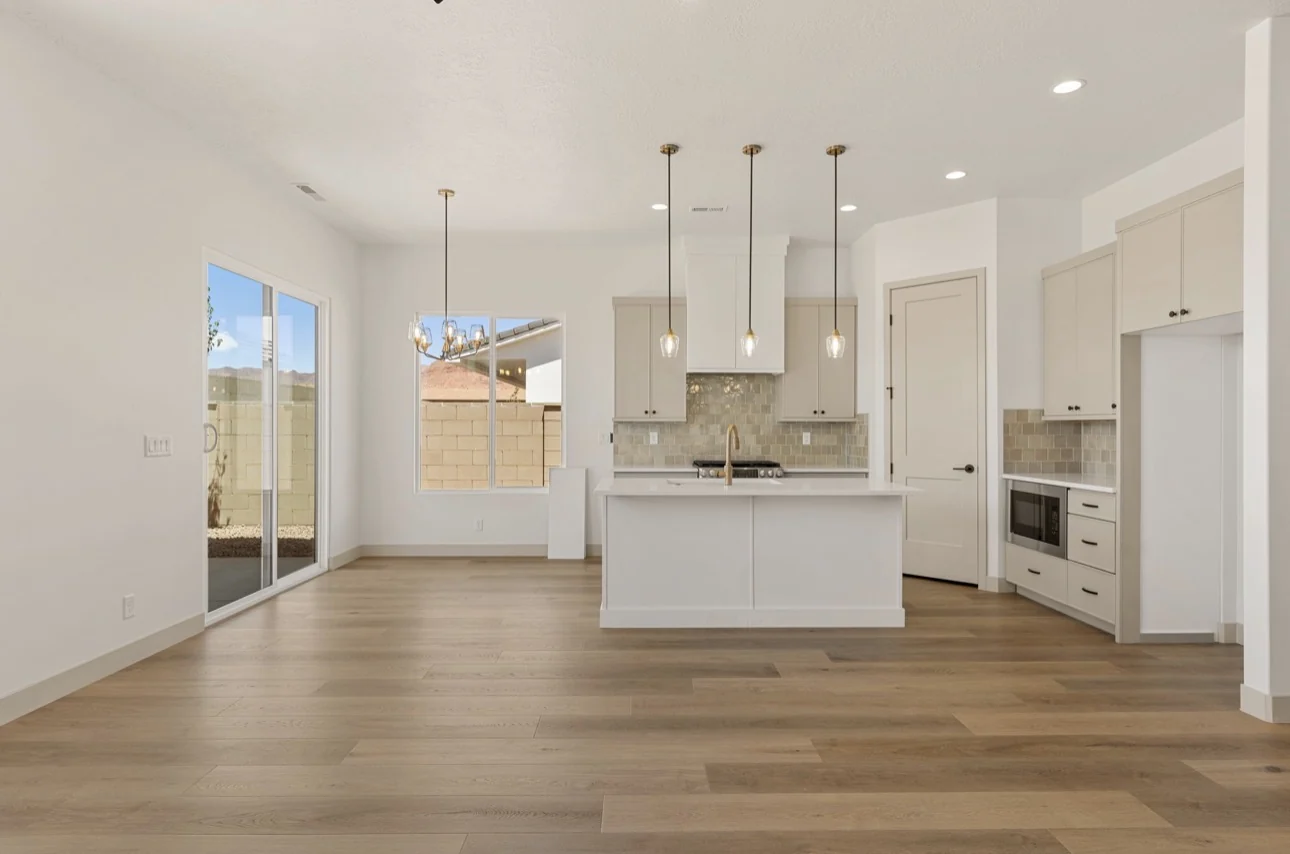
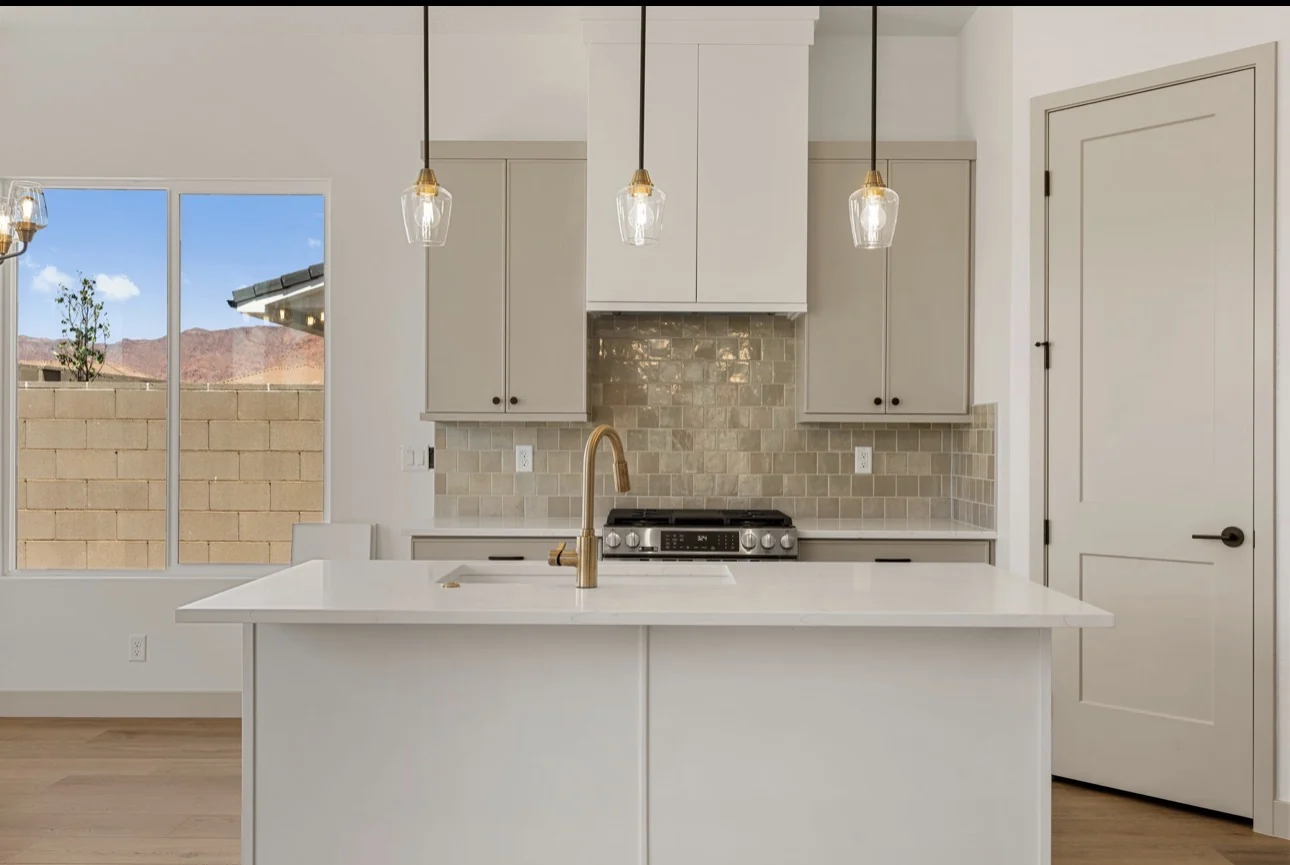
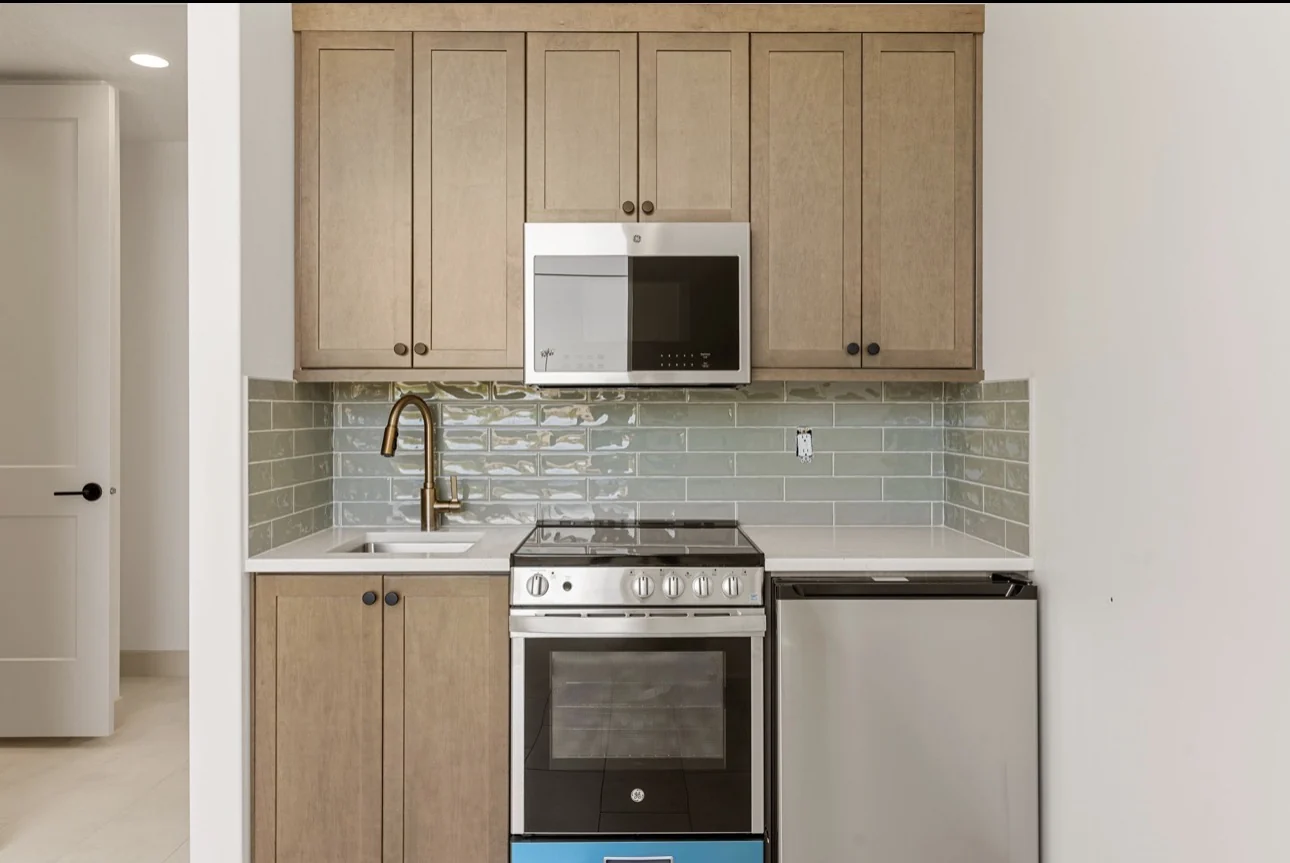
In the home inventory
ADU option
Request current pricing
Public property information reviewed October 14, 2026. Pricing, availability and construction timing must be confirmed with the sales team.
Come see it for yourself
Talk with Chase about the current home selection and arrange your visit.